
Eco Friendly
Address
254 River Ridge Pointe, Little Rock, AR
Price
$ 1,124,900
Property Attributes
- MLS#26018790
- TypeSingle Family
- Listing Status Active
- CountyPULASKI
- CityLittle Rock
- AreaLittle Rock
- NeighborhoodRIVER RIDGE POINTE
- Zip72227
- StyleTraditional
- Year Built2008
- Taxes$ 7254
- Price$ 1,124,900
- Bedrooms4
- Full Bathrooms3
- Half Bathrooms2
- Sqr Footage5811
- Lot Size1.06 Acres
Data Source:
Cooperative Arkansas REALTORS® MLS (CARMLS)
Property Description
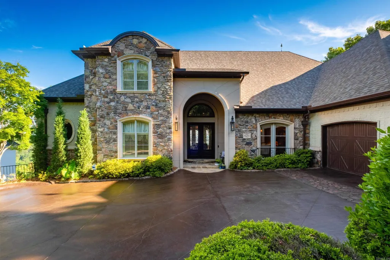
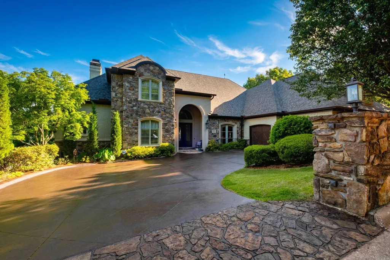
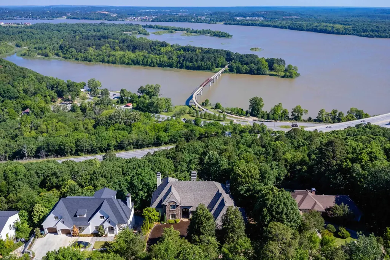
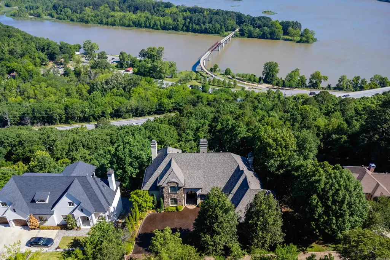
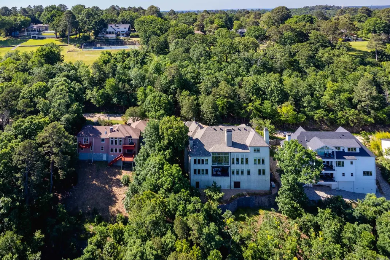
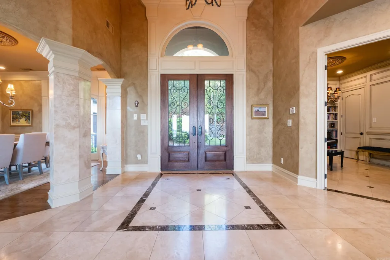
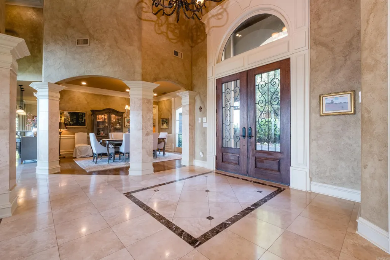
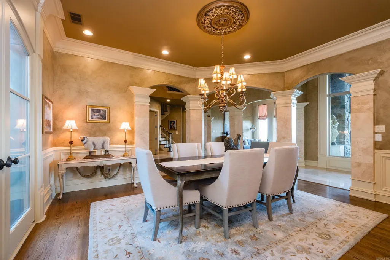
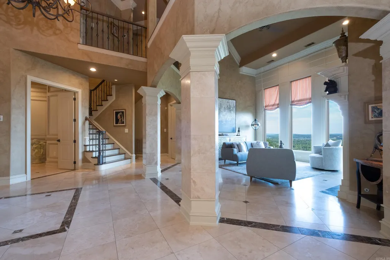
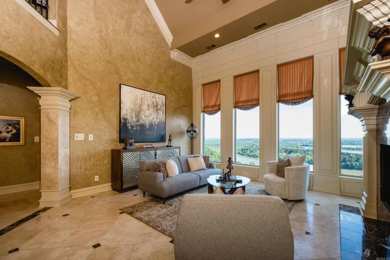
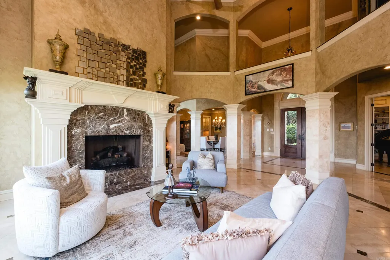
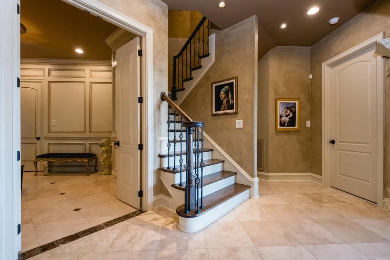
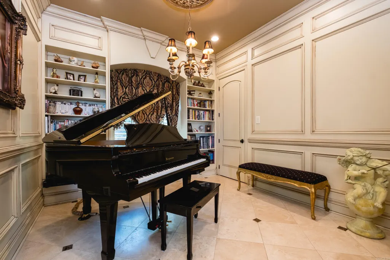
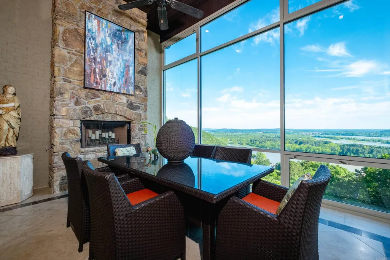
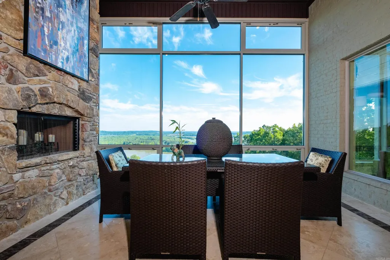
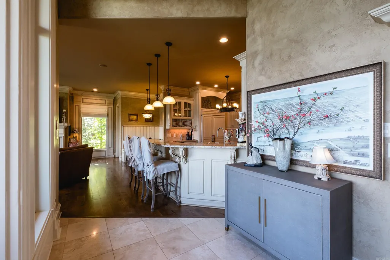
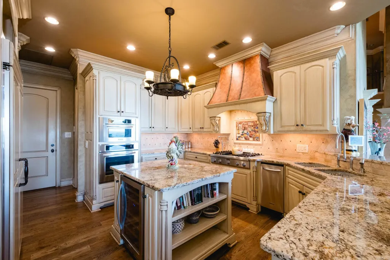
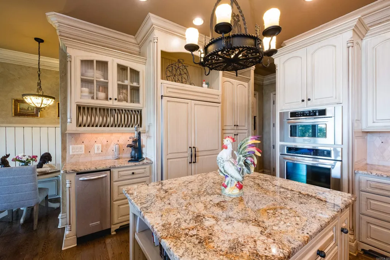
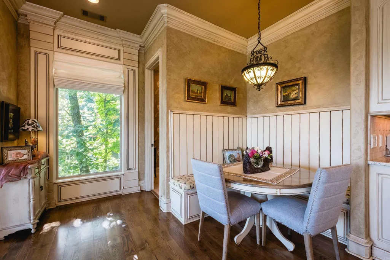
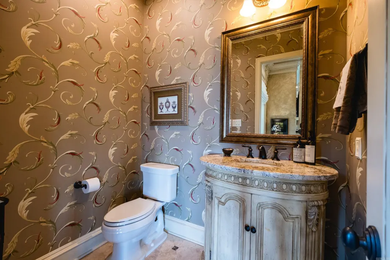
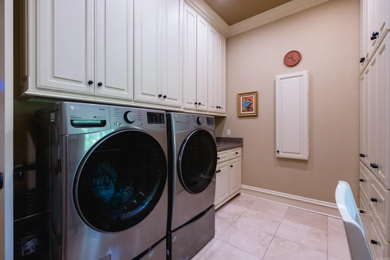
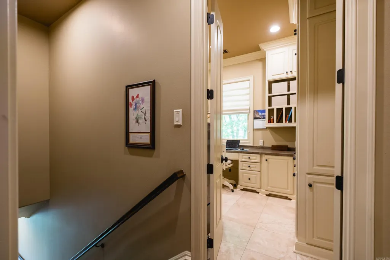
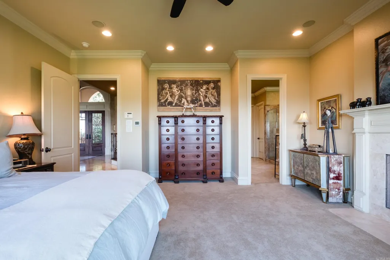
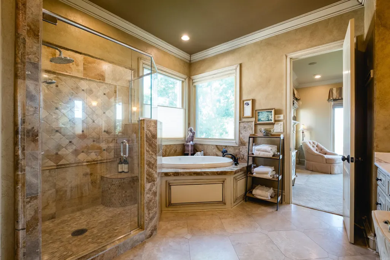
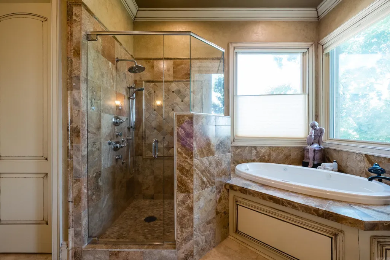
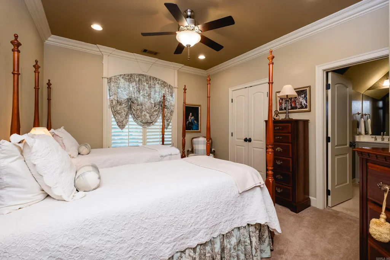
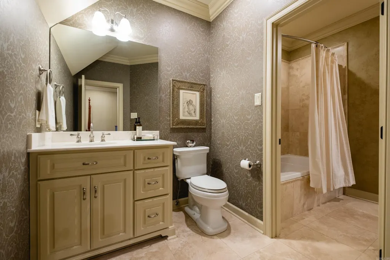
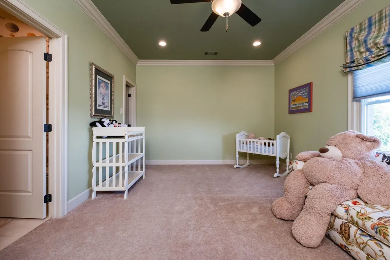
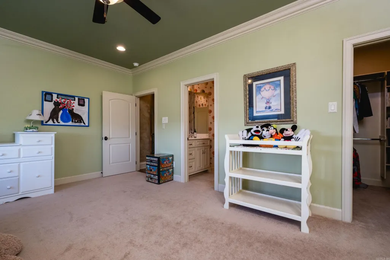
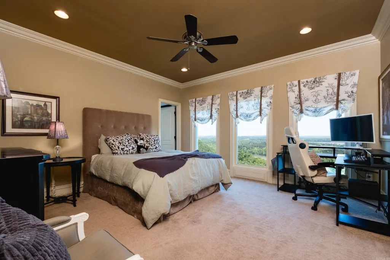
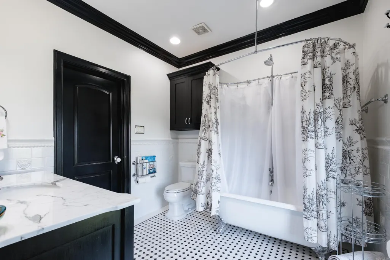
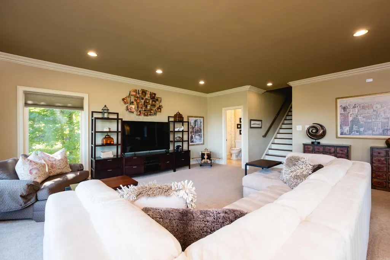
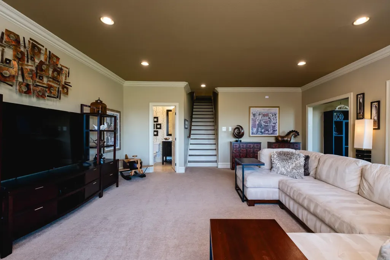
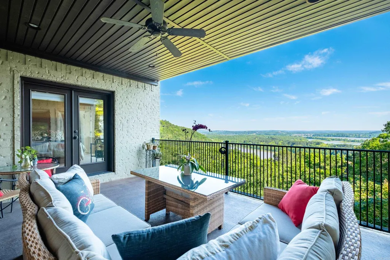
Breathtaking panoramic views of the Arkansas River highlight this custom-built home in the gated River Ridge Pointe community. This 3-story property offers 4 bedrooms, 3 full and 2 half baths, and over 5,800 SF. Main level lives like a single story with the primary suite, multiple living and dining areas, office/music room with built in bookcases, and soaring 22â ceilings in the entry and living room. Kitchen features granite countertops, custom cabinetry, breakfast bar, and opens to a cozy den with fireplace, plus butlerâs pantry and large laundry room. Primary suite includes fireplace, sitting area, heated floors, and spa-like bath. Upstairs offers 2 bedrooms connected by a shared en suite bathroom. Lower-level features exercise room, guest suite, bonus/media room, half bath, and covered patio access. Terraced, fenced backyard with river views and wooded privacy. Additional features include 4 fireplaces, built-ins throughout, whole house generator, new roof (2025), views from almost every room, oversized 4-car (2-door) garage, a 900 SF floored attic, and a 1,200 SF unfinished basement.
| Price History | |
|---|---|
| 5/11/2026 | Listed $1,124,900 |
General Features
| Heating | Central Cool-Electric,Central Heat-Gas |
|---|---|
| Utilities | Sewer-Public,Water-Public,Elec-Municipal (+Entergy),Gas-Natural,TV-Cable,All Underground |
| Roof | Architectural Shingle |
| Fireplaces | Woodburning-Site-Built,Gas Starter,Gas Logs Present,Three or More,Uses Gas Logs Only |
| HOA Fee | 985 |
| Energy Features | Insulated Windows,Insulated Doors,Attic Vent-Turbo,Extra Insulation,Ridge Vents/Caps,Generator |
| Full Baths | 3 |
| Half Baths | 2 |
| Year Built | 2008 |
| Parking | Garage,Auto Door Opener,Other (see remarks),Four Car or More,Side Entry |
| Other Rooms | Formal Living Room,Great Room,Den/Family Room,Office/Study,Bonus Room,Unfinished Space,Laundry,Basement |
| Subdivision | RIVER RIDGE POINTE |
| Style | Traditional |
| Stories Count | Three Story |
| County | Pulaski |
| Class | Residential |
| Type | Detached |
| Will Subdivide | No |
| Frequency | Annual |
| Inside City Limits | Yes |
| Associated Document Count | 2 |
| DOCS ON FILE | Recorded Plat,Property Disclosure |
| Status | Active |
| Subdivision | AR |
| Sale/Rent | For Sale |
| Area Amenities | Mandatory Fee,Gated Entrance |
| Green Features | Tankless Water Heater,High Efficiency HVAC>14,High Efficiency Gas Furn,Programmable Thermostat,Recirculating Hot Water,Spray Foam Insulation |
| Annual Taxes | 7254.35 |
| HOA Fee | Private Roads,Entrance Security |
| New Construction? | No |
| Warranty | Normal Wrkng Ordr,As O&A |
| Primary City | Little Rock |
| Virtual Tour | https://www.youtube.com/watch?v=fC0zLn3X-uw |
| Directions | Cantrell to River Ridge. Left on River Ridge Pointe. Home is on the left. |
| City | Little Rock |
| DOM | 124 |
| Postal Code | 72227 |
| Price Per Sq Ft Total AG | 193.58 |
| Restrictions | Bill of Assurance |
| Public Remarks | Breathtaking panoramic views of the Arkansas River highlight this custom-built home in the gated River Ridge Pointe community. This 3-story property offers 4 bedrooms,3 full and 2 half baths,and over |
Interior Features
| Interior Amenities | Washer Connection,Dryer Connection-Gas,Dryer Connection-Electric,Water Heater-Gas,Smoke Detector(s),Security System,Window Treatments,Floored Attic,Walk-In Closet(s),Built-Ins,Ceiling Fan(s),Walk-in |
|---|---|
| Basement | Unfinished,Inside Access,Outside Access/Walk-Out |
| Dining | Separate Dining Room,Eat-In Kitchen,Kitchen/Dining Combo,Breakfast Bar,Kitchen/Den |
| Beds | 4 |
| Total Bedrooms | Primary Bedroom/Main Lv,Primary Bed. Sitting Area,Other-See Remarks,2 Bedrooms Upper Level |
| Floors | Carpet,Wood,Other (see remarks),Natural Stone Tile |
| Kitchen Equipment | Built-In Stove,Microwave,Gas Range,Dishwasher,Disposal,Trash Compactor,Refrigerator-Stays,Ice Maker Connection,Bar/Fridge,Wall Oven,Convection Oven,Ice Machine |
| Walls/Ceilings | Sheet Rock,Sheet Rock Ceiling |
Exterior Features
| Exterior | Brick,Rock & Frame,Stone |
|---|---|
| Exterior Amenities | Partially Fenced,Guttering,Lawn Sprinkler,Chain Link,Covered Patio |
| Road Surface | Paved |
| Foundation | Crawl Space,Piers |
| Lot Size Area | 1.06 |
| Lot Dimensions | 1.06 |
| Lot | Sloped,Cul-de-sac,Wooded,Extra Landscaping,In Subdivision,River/Lake Area,Down Slope |
Amenities
- Foreclosure
- Views
- Short Sale
- New Construction
- Adult 55+
- Lease To Own
- No HOA Fees
- Furnished
- Primary On Main
- Air Conditioning
- Seller Finance
- Green
- Fixer Upper
- Horse
- Golf
- Fireplace
- Deck
- Garage
- Basement
- Pool
Property vs Single Family Average in 72227
Price
Taxes
Year Built
Visits
 Cooperative Arkansas REALTORS®l MLS, Inc. All information deemed reliable but not guaranteed. All properties are subject to prior sale, change or withdrawal. Neither listing broker(s) or information provider(s) shall be responsible for any typographical errors, misinformation, misprints and shall be held totally harmless. Listing(s) information is provided for consumer's personal, non-commercial use and may not be used for any purpose other than to identify prospective properties consumers may
 Northwest Arkansas Board of REALTORS® All information deemed reliable but not guaranteed. All properties are subject to prior sale, change or withdrawal. Neither listing broker(s) or information provider(s) shall be responsible for any typographical errors, misinformation, misprints and shall be held totally harmless. Listing(s) information is provided for consumer's personal, non-commercial use and may not be used for any purpose other than to identify prospective properties consumers may be
 Fort Smith Board of Realtors® All information deemed reliable but not guaranteed. All properties are subject to prior sale, change or withdrawal. Neither listing broker(s) or information provider(s) shall be responsible for any typographical errors, misinformation, misprints and shall be held totally harmless. Listing(s) information is provided for consumer's personal, non-commercial use and may not be used for any purpose other than to identify prospective properties consumers may be interested
