
Address
4181 Hampton Drive, Benton, AR
Price
$ 364,000
Property Attributes
- MLS#26027044
- TypeSingle Family
- Listing Status Active
- CountySALINE
- CityBenton
- AreaBenton-Harmony Grove
- NeighborhoodCROSSROADS VILLAGE
- Zip72019
- StyleTraditional
- Year Built2023
- Taxes$ 2812
- Price$ 364,000
- Bedrooms3
- Full Bathrooms2
- Half Bathrooms0
- Sqr Footage2057
- Lot Size0.42 Acres
Data Source:
Cooperative Arkansas REALTORS® MLS (CARMLS)
Property Description
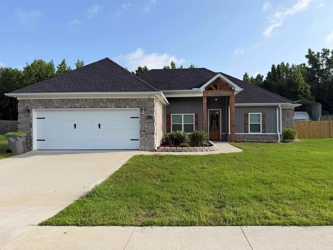
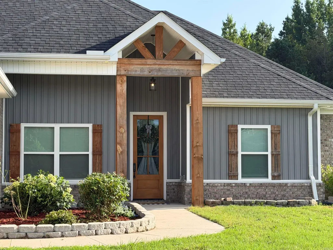
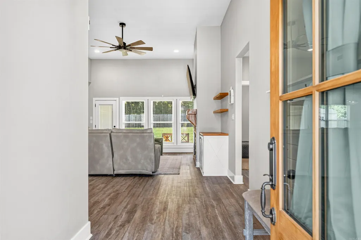
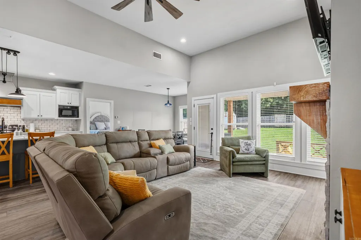
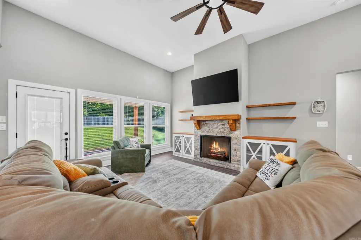
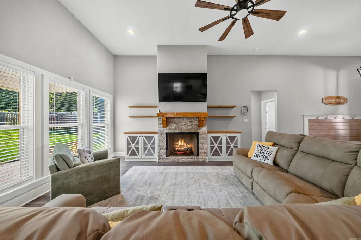
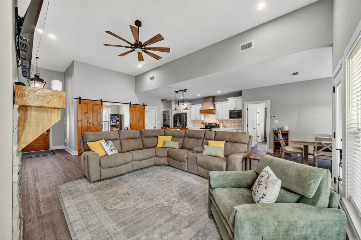
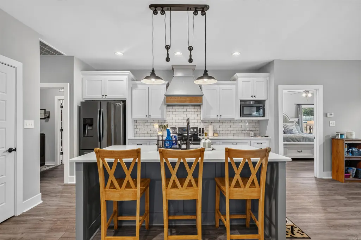
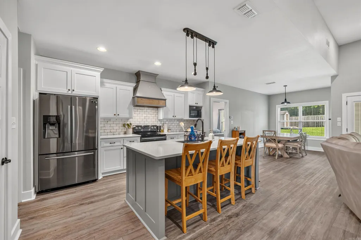
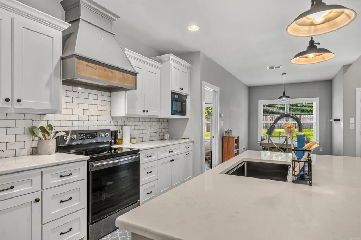
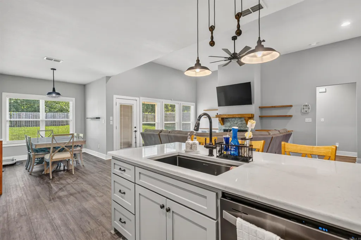
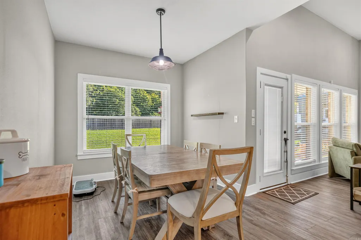
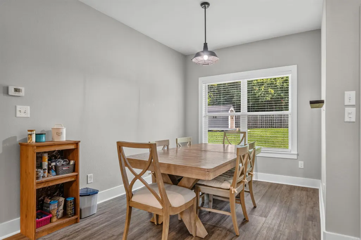
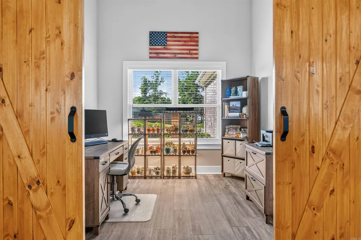
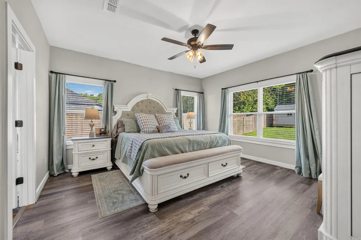
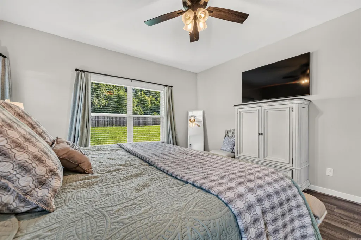
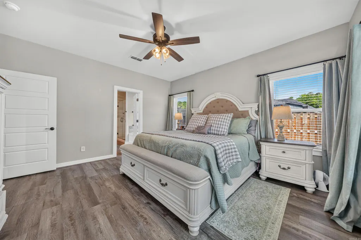
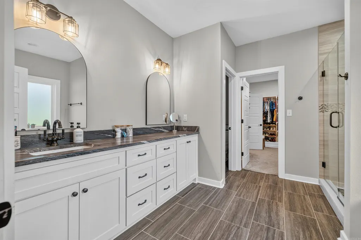
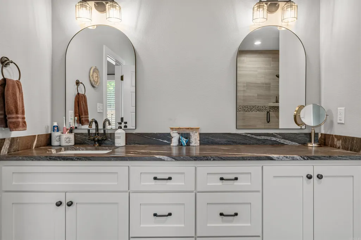
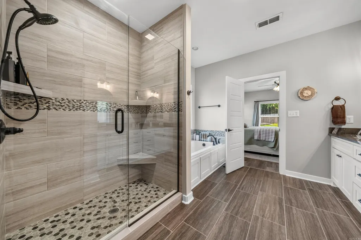
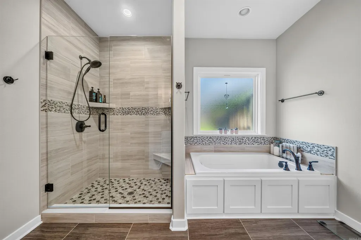
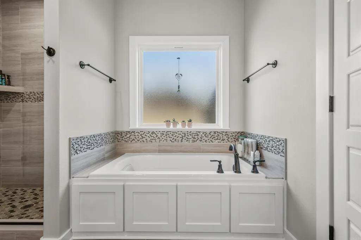
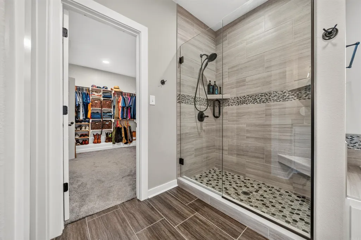
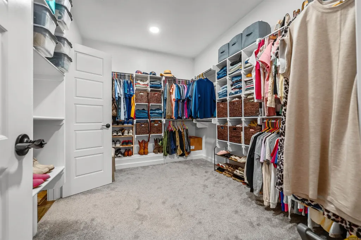
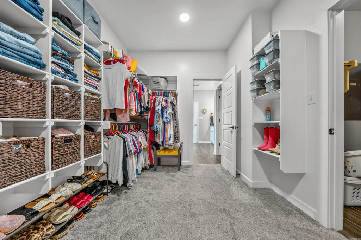
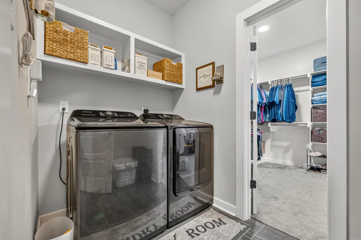
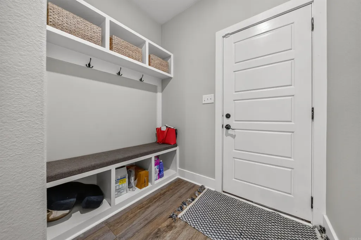
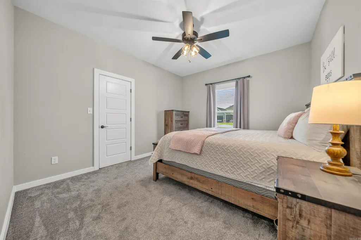
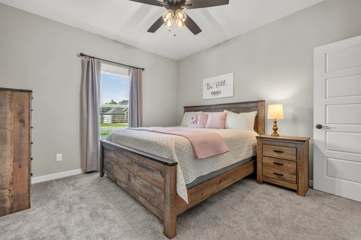
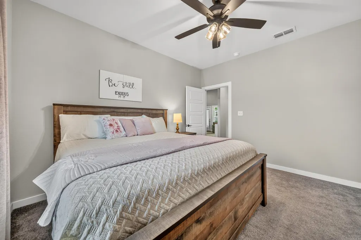
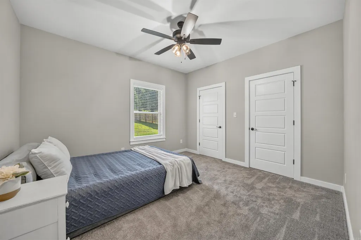
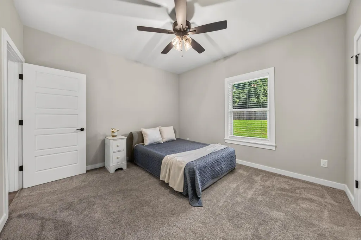
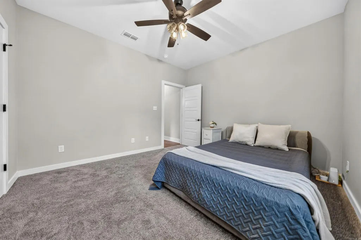
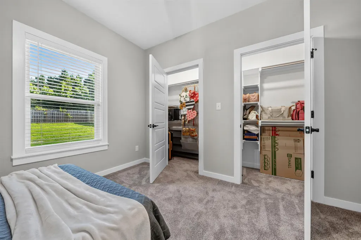
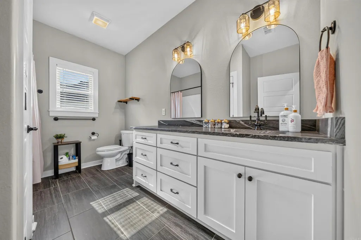
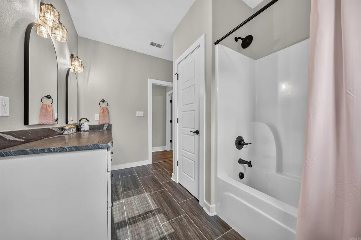
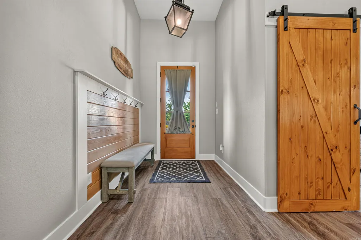
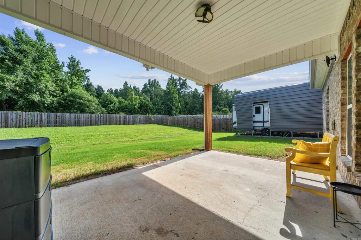
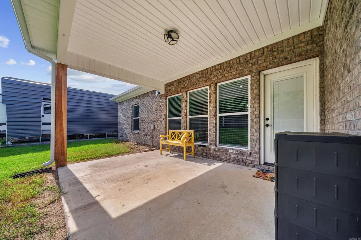
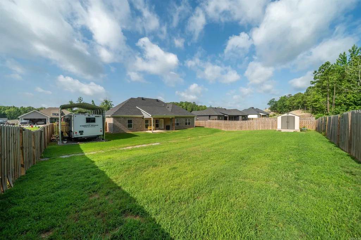
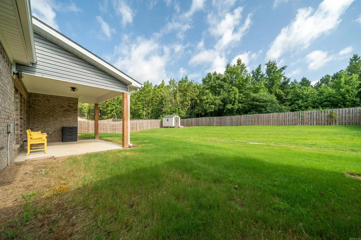
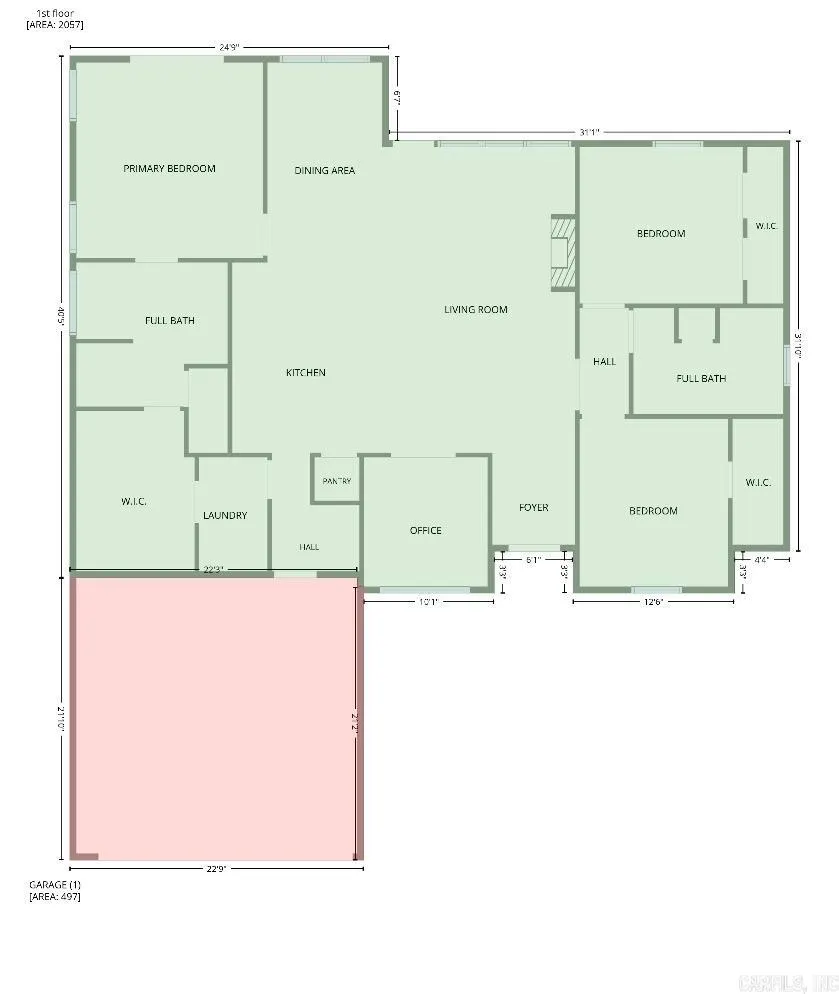
Built in 2023, this 2,057-sq-ft home in Crossroads Village offers the perfect blend of style and functionality. Featuring 3 bedrooms, 2 bathrooms, and an open-concept layout, the spacious living room showcases custom built-ins and a stunning 12-foot vaulted ceiling, while 9-foot ceilings throughout the rest of the home create a bright, airy feel. Quartz and granite countertops, black stainless-steel appliances (refrigerator conveys), and a gas fireplace add modern style throughout the home. Primary bath includes a large walk-in shower with custom tile and a soaker tub. The thoughtfully designed floor plan includes a dedicated office or "flex space" w/sliding barn doors, a convenient mudroom, and large walk-in closets that provide generous storage. Step outside to enjoy the fenced backyard, offering plenty of space to relax, entertain or enjoy outdoor living, along with a covered RV parking pad. Situated on a .42-acre lot, the backyard backs to a wooded area, offering added privacy and a peaceful, natural setting. Located just off Hwy 70 in Crossroads Village, this home offers a peaceful setting just minutes from Benton and is in the Harmony Grove School District.
| Elementary School | Middle School | High School |
|---|---|---|
| Westbrook Elementary School | Harmony Grove Middle School | Harmony Grove High School |
| Price History | |
|---|---|
| 7/5/2026 | Listed $368,500 |
| 8/14/2026 | 2$364,000 |
General Features
| Heating | Central Cool-Electric,Central Heat-Gas |
|---|---|
| Utilities | Sewer-Public,Water-Public,Elec-Municipal (+Entergy),Gas-Natural,Telephone-Private,All Underground |
| Roof | Composition |
| Fireplaces | Gas Logs Present,Uses Gas Logs Only |
| River | No |
| HOA Fee | 240 |
| Full Baths | 2 |
| Year Built | 2023 |
| Neighborhood | Crossroads Village PH5 |
| Parking | Garage,Two Car |
| Other Rooms | Great Room,Office/Study |
| Subdivision | CROSSROADS VILLAGE |
| Style | Traditional |
| Stories Count | One Story |
| County | Saline |
| Class | Residential |
| Type | Detached |
| Will Subdivide | No |
| Tax Year | 2025 |
| Frequency | Annual |
| Inside City Limits | No |
| Associated Document Count | 1 |
| DOCS ON FILE | Termite Contract,Property Disclosure |
| Status | Active |
| Subdivision | AR |
| Sale/Rent | For Sale |
| Area Amenities | Other (see remarks) |
| Annual Taxes | 2812.9 |
| New Construction? | No |
| Primary City | Benton |
| Directions | Follow GPS directions. Off Hwy 70 to Crossroads Rd. At the yield sign,turn left. Turn right to Lantern Rd,right to Wingate,right on second Hampton,follow up around to 4181 Hampton Drive. (Hampton i |
| High School | Harmony Grove |
| City | Benton |
| Elementary School | Westbrook |
| Middle School | Harmony Grove |
| DOM | 69 |
| Postal Code | 72019 |
| Price Per Sq Ft Total AG | 176.96 |
| Public Remarks | Built in 2023,this 2,057-sq-ft home in Crossroads Village offers the perfect blend of style and functionality. Featuring 3 bedrooms,2 bathrooms,and an open-concept layout,the spacious living room sho |
Interior Features
| Dining | Eat-In Kitchen,Kitchen/Dining Combo,Living/Dining Combo,Breakfast Bar |
|---|---|
| Beds | 3 |
| Total Bedrooms | 3 Bedrooms Same Level |
| Floors | Carpet,Tile,Luxury Vinyl |
| Kitchen Equipment | Electric Range,Dishwasher,Disposal,Pantry,Refrigerator-Stays,Ice Maker Connection,Convection Oven |
| Walls/Ceilings | Sheet Rock,Other (see remarks),Sheet Rock Ceiling,Vault Ceiling |
Exterior Features
| Exterior | Brick |
|---|---|
| Exterior Amenities | Partially Fenced,Outside Storage Area,Guttering,RV Parking,Wood Fence,Covered Patio |
| Road Surface | Paved |
| Foundation | Slab |
| Lot Size Area | 0.42 |
| Lake | No |
| Lot Dimensions | 120x120 |
| Lot | Level,In Subdivision,Near Bus Stop |
| Golf | No |
Amenities
- Foreclosure
- Views
- Short Sale
- New Construction
- Adult 55+
- Lease To Own
- No HOA Fees
- Furnished
- Primary On Main
- Air Conditioning
- Seller Finance
- Green
- Fixer Upper
- Horse
- Golf
- Fireplace
- Deck
- Garage
- Basement
- Pool
Property vs Single Family Average in 72019
Price
Taxes
Year Built
Visits
 Cooperative Arkansas REALTORS®l MLS, Inc. All information deemed reliable but not guaranteed. All properties are subject to prior sale, change or withdrawal. Neither listing broker(s) or information provider(s) shall be responsible for any typographical errors, misinformation, misprints and shall be held totally harmless. Listing(s) information is provided for consumer's personal, non-commercial use and may not be used for any purpose other than to identify prospective properties consumers may
 Northwest Arkansas Board of REALTORS® All information deemed reliable but not guaranteed. All properties are subject to prior sale, change or withdrawal. Neither listing broker(s) or information provider(s) shall be responsible for any typographical errors, misinformation, misprints and shall be held totally harmless. Listing(s) information is provided for consumer's personal, non-commercial use and may not be used for any purpose other than to identify prospective properties consumers may be
 Fort Smith Board of Realtors® All information deemed reliable but not guaranteed. All properties are subject to prior sale, change or withdrawal. Neither listing broker(s) or information provider(s) shall be responsible for any typographical errors, misinformation, misprints and shall be held totally harmless. Listing(s) information is provided for consumer's personal, non-commercial use and may not be used for any purpose other than to identify prospective properties consumers may be interested
