
New Construction
Address
14 Cabernet Way, Mayflower, AR
Price
$ 209,900
Property Attributes
- MLS#26032267
- TypeSingle Family
- Listing Status Active
- CountyFAULKNER
- CityMayflower
- AreaMayflower School District Includ
- NeighborhoodTHE VINEYARD SUBDIVISION PHASE 2
- Zip72106
- StyleTraditional
- Year Built2026
- Taxes$ 2400
- Price$ 209,900
- Bedrooms3
- Full Bathrooms2
- Half Bathrooms0
- Sqr Footage1290
- Lot Size0.16 Acres
Data Source:
Cooperative Arkansas REALTORS® MLS (CARMLS)
Property Description
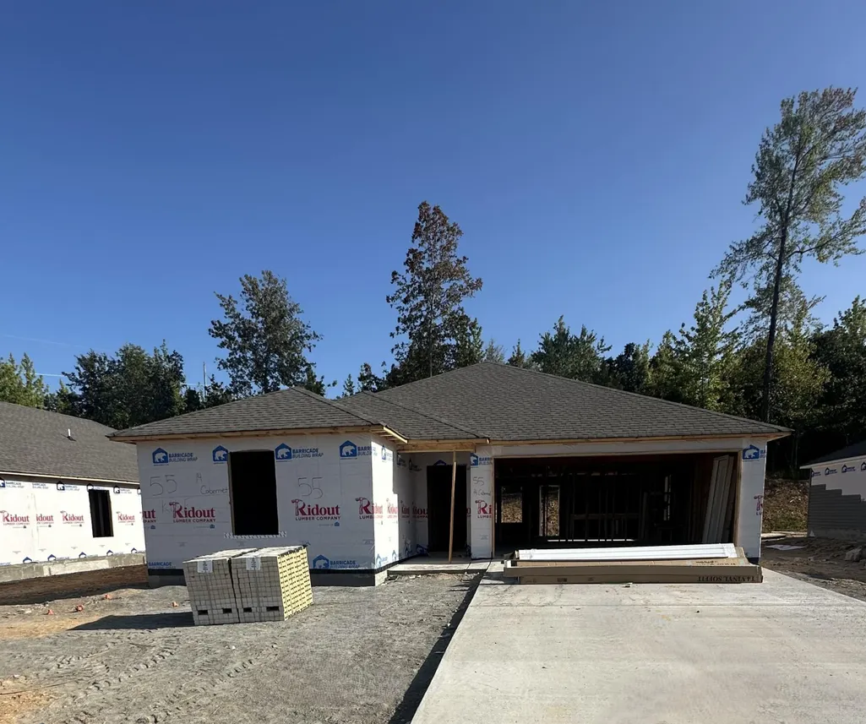
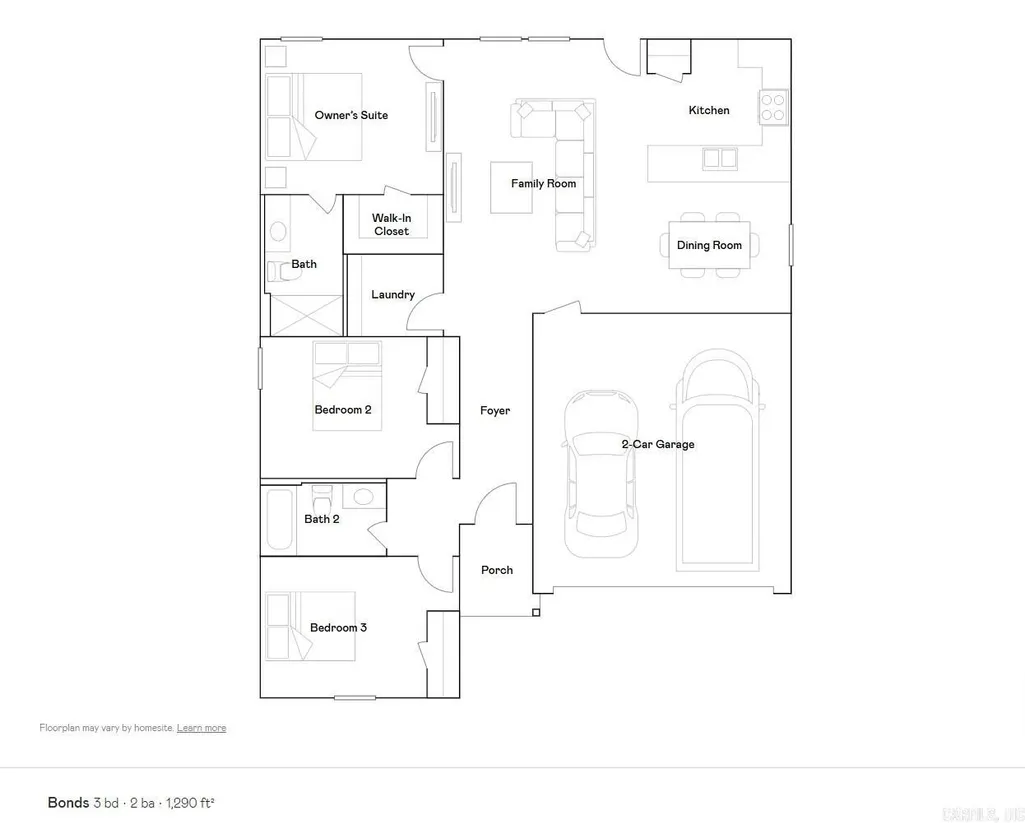
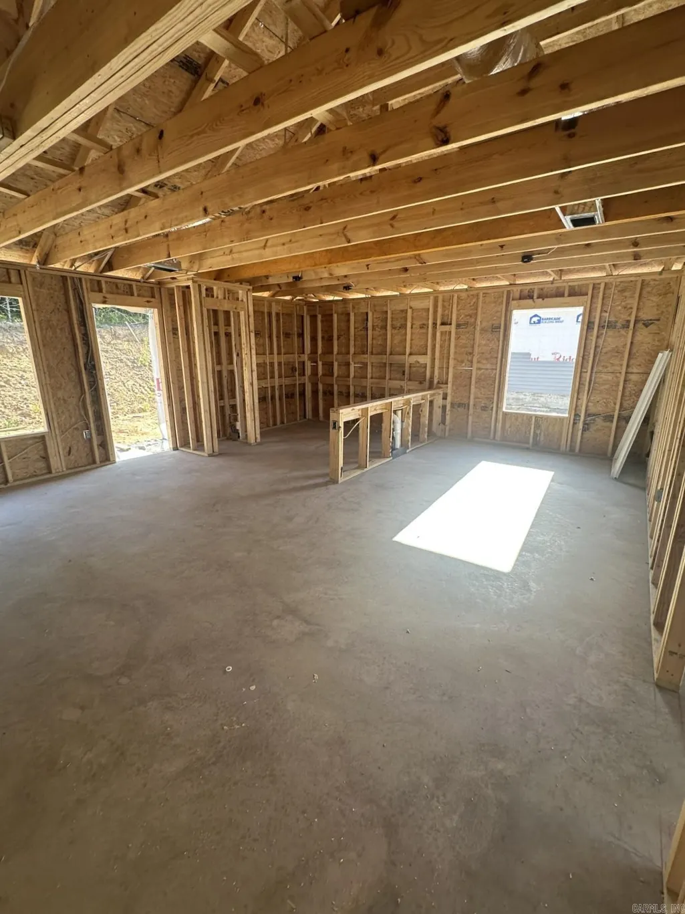
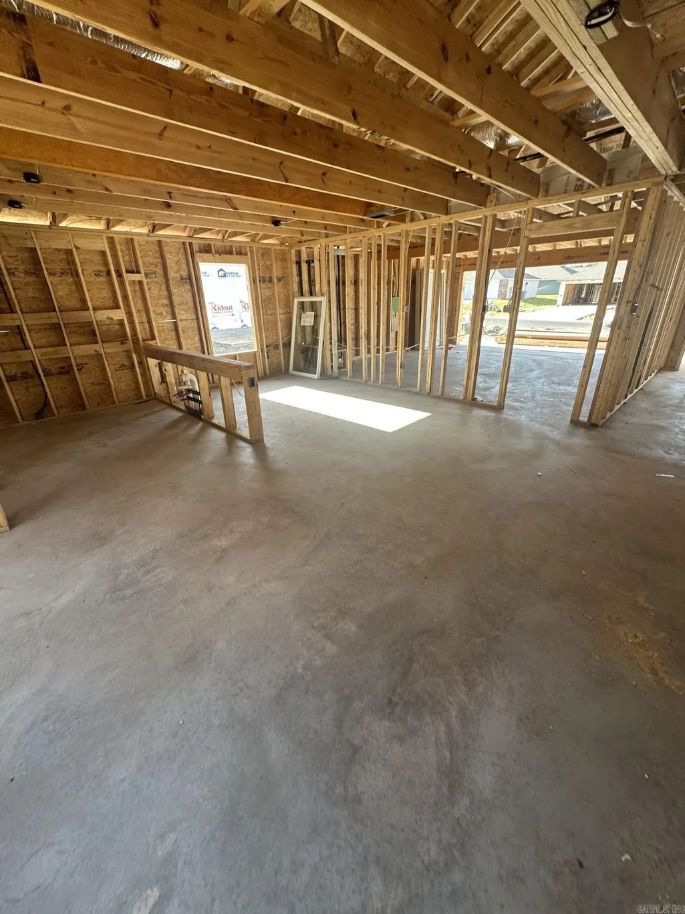
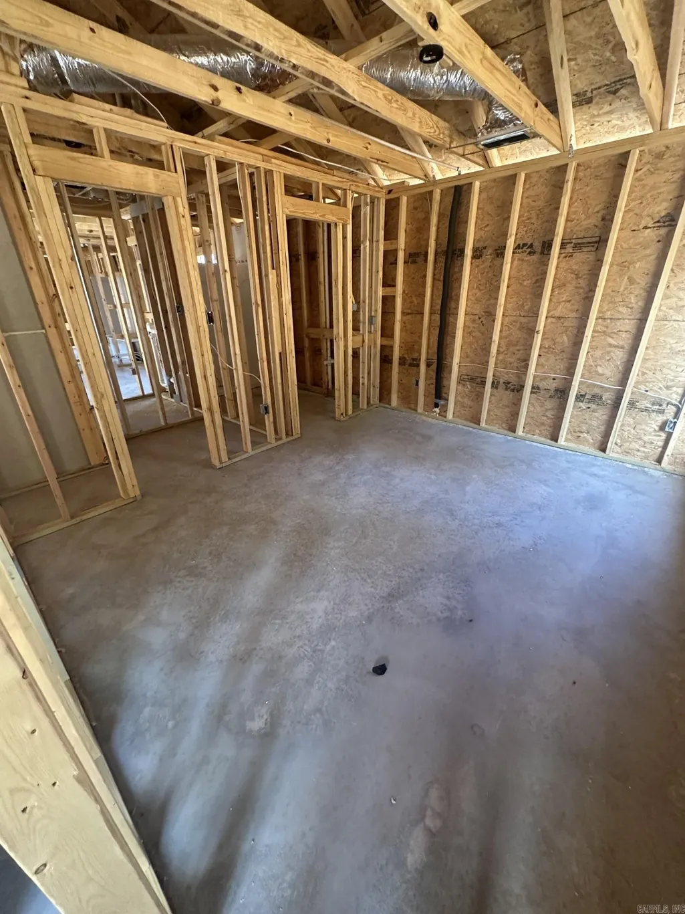

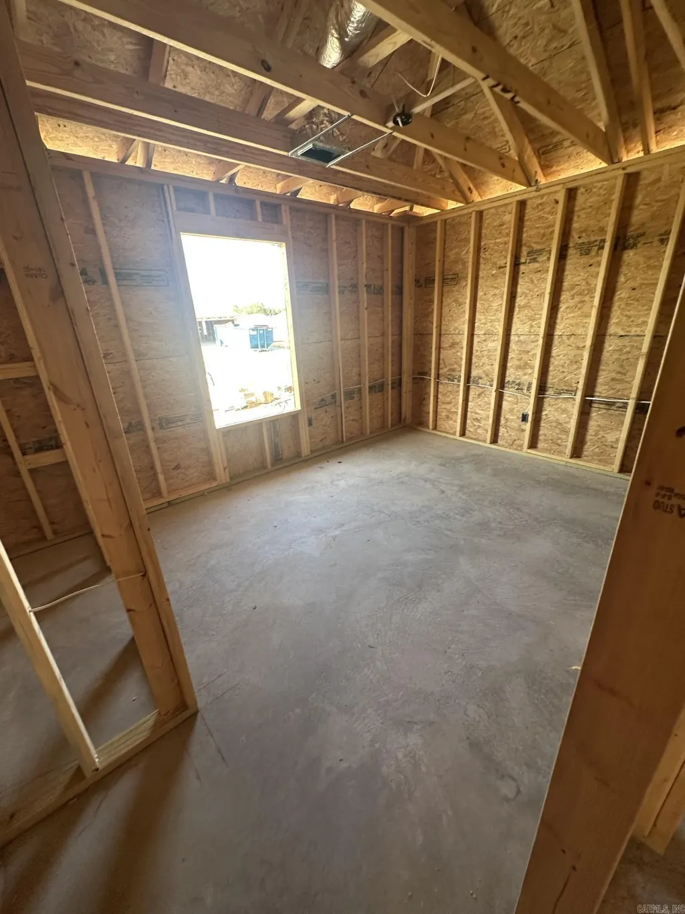

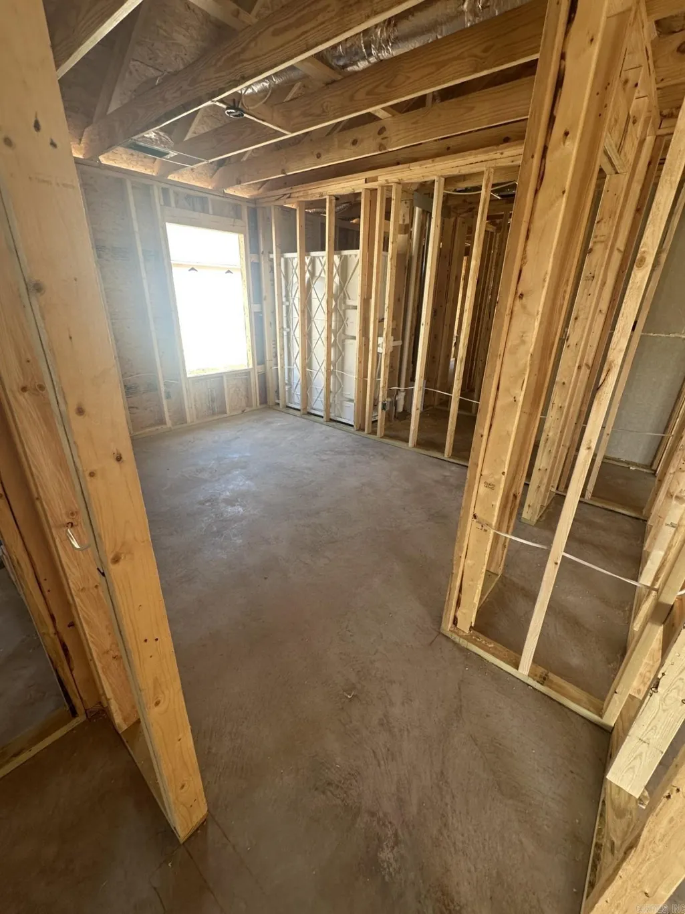

This new single-story Bonds plan offers a modern and low-maintenance layout. Two secondary bedrooms surround a full bathroom at the front of the home, leading to an open-concept layout shared between the kitchen, living and dining areas. A lavish ownerâs suite is nestled into a private rear corner and features an en-suite bathroom and walk-in closet. **SEE SHOWING REMARKS & AGENT REMARKS FOR IMPORTANT INFORMATION**
| Price History | |
|---|---|
| 8/7/2026 | Listed $209,900 |
General Features
| Heating | Heat Pump |
|---|---|
| Utilities | Sewer-Public,Water-Public,Elec-Municipal (+Entergy),All Underground |
| Roof | 3 Tab Shingles,Composition |
| Fireplaces | None |
| HOA Fee | 320 |
| Full Baths | 2 |
| Year Built | 2026 |
| Parking | Garage,Two Car |
| Other Rooms | Laundry |
| Subdivision | THE VINEYARD SUBDIVISION PHASE 2 |
| Style | Traditional |
| Stories Count | One Story |
| County | Faulkner |
| Class | Residential |
| Type | Detached |
| Will Subdivide | No |
| Builder | Lennar Homes of Arkansas,LLC |
| Frequency | Annual |
| Inside City Limits | Yes |
| DOCS ON FILE | House Plans,Recorded Plat,Termite Contract |
| Status | Active |
| Subdivision | AR |
| Sale/Rent | For Sale |
| Annual Taxes | 2400 |
| Addtl HOA Fee | 200 |
| Addtl HOA Fee Freq | None |
| New Construction? | Yes |
| Primary City | MAYFLOWER |
| Directions | 34°57'17.8 N 92°26'00.3 W From I-40 W,take Exit 135 toward Mayflower. Turn left onto AR-89 S,then left onto Miller St. Turn right onto Vineyard Dr. Homes will be on the left. |
| City | Mayflower |
| DOM | 36 |
| Postal Code | 72106 |
| Price Per Sq Ft Total AG | 162.71 |
| Public Remarks | This new single-story Bonds plan offers a modern and low-maintenance layout. Two secondary bedrooms surround a full bathroom at the front of the home,leading to an open-concept layout shared between |
Interior Features
| Interior Amenities | Washer Connection,Dryer Connection-Electric,Water Heater-Electric,Smoke Detector(s) |
|---|---|
| Basement | None |
| Dining | Separate Dining Room |
| Beds | 3 |
| Total Bedrooms | Primary Bedroom/Main Lv,Guest Bedroom/Main Lv,3 Bedrooms Same Level |
| Floors | Carpet,Luxury Vinyl |
| Kitchen Equipment | Free-Standing Stove,Electric Range,Dishwasher,Disposal,Pantry |
Exterior Features
| Exterior | Brick & Frame Combo,Metal/Vinyl Siding |
|---|---|
| Road Surface | Paved |
| Foundation | Slab |
| Lot Size Area | 0.16 |
| Lot Dimensions | 60 x 113 |
| Lot | In Subdivision |
Amenities
- Foreclosure
- Views
- Short Sale
- New Construction
- Adult 55+
- Lease To Own
- No HOA Fees
- Furnished
- Primary On Main
- Air Conditioning
- Seller Finance
- Green
- Fixer Upper
- Horse
- Golf
- Fireplace
- Deck
- Garage
- Basement
- Pool
Property vs Single Family Average in 72106
Price
Taxes
Year Built
Visits
In The Neighborhood
New Construction
Mayflower
$ 231,900
31 Vineyard Drive
Mayflower, AR 72106
- Type
- Single Family
- Size
- 1,732 SqFt
- Rooms
- 4 Beds + 2 Baths
New Construction
Mayflower
$ 236,900
16 Cabernet Way
Mayflower, AR 72106
- Type
- Single Family
- Size
- 1,985 SqFt
- Rooms
- 4 Beds + 2 Baths
New Construction
Mayflower
$ 226,900
13 Cabernet Way
Mayflower, AR 72106
- Type
- Single Family
- Size
- 1,732 SqFt
- Rooms
- 4 Beds + 2 Baths
 Cooperative Arkansas REALTORS®l MLS, Inc. All information deemed reliable but not guaranteed. All properties are subject to prior sale, change or withdrawal. Neither listing broker(s) or information provider(s) shall be responsible for any typographical errors, misinformation, misprints and shall be held totally harmless. Listing(s) information is provided for consumer's personal, non-commercial use and may not be used for any purpose other than to identify prospective properties consumers may
 Northwest Arkansas Board of REALTORS® All information deemed reliable but not guaranteed. All properties are subject to prior sale, change or withdrawal. Neither listing broker(s) or information provider(s) shall be responsible for any typographical errors, misinformation, misprints and shall be held totally harmless. Listing(s) information is provided for consumer's personal, non-commercial use and may not be used for any purpose other than to identify prospective properties consumers may be
 Fort Smith Board of Realtors® All information deemed reliable but not guaranteed. All properties are subject to prior sale, change or withdrawal. Neither listing broker(s) or information provider(s) shall be responsible for any typographical errors, misinformation, misprints and shall be held totally harmless. Listing(s) information is provided for consumer's personal, non-commercial use and may not be used for any purpose other than to identify prospective properties consumers may be interested
