
Open House Sun, Sep 20th 2:00 PM - 4:00 PM
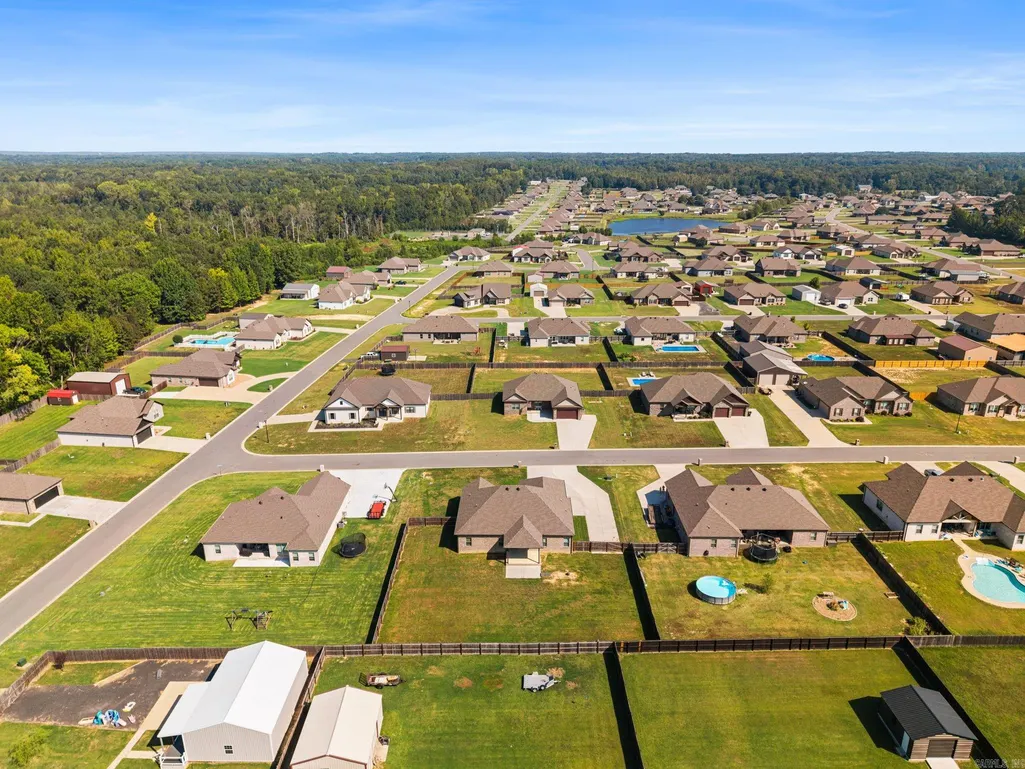
Address
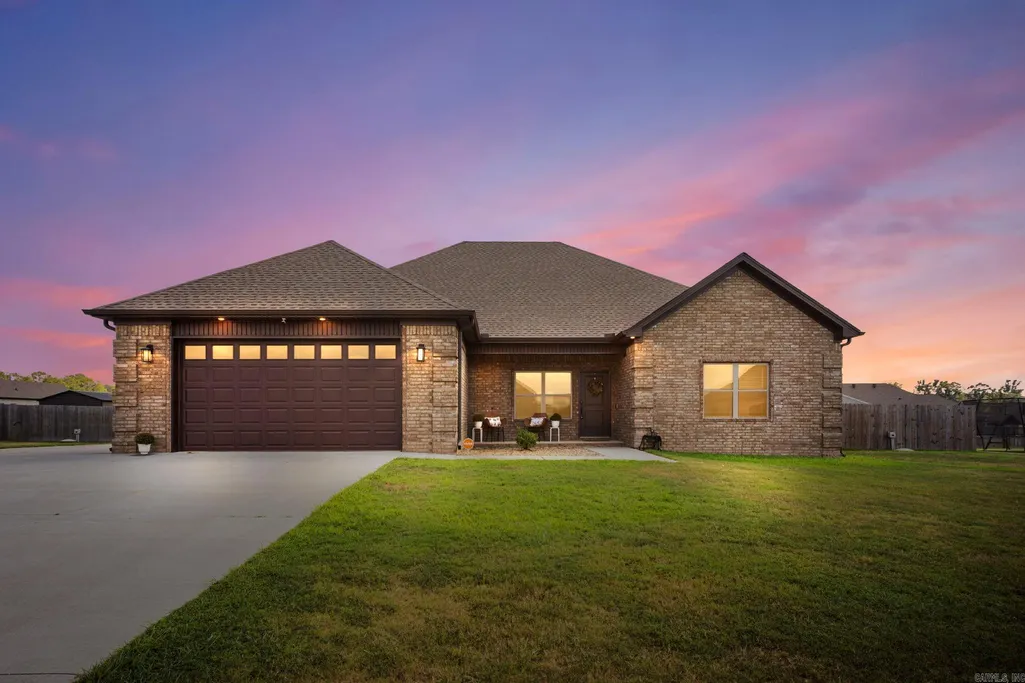
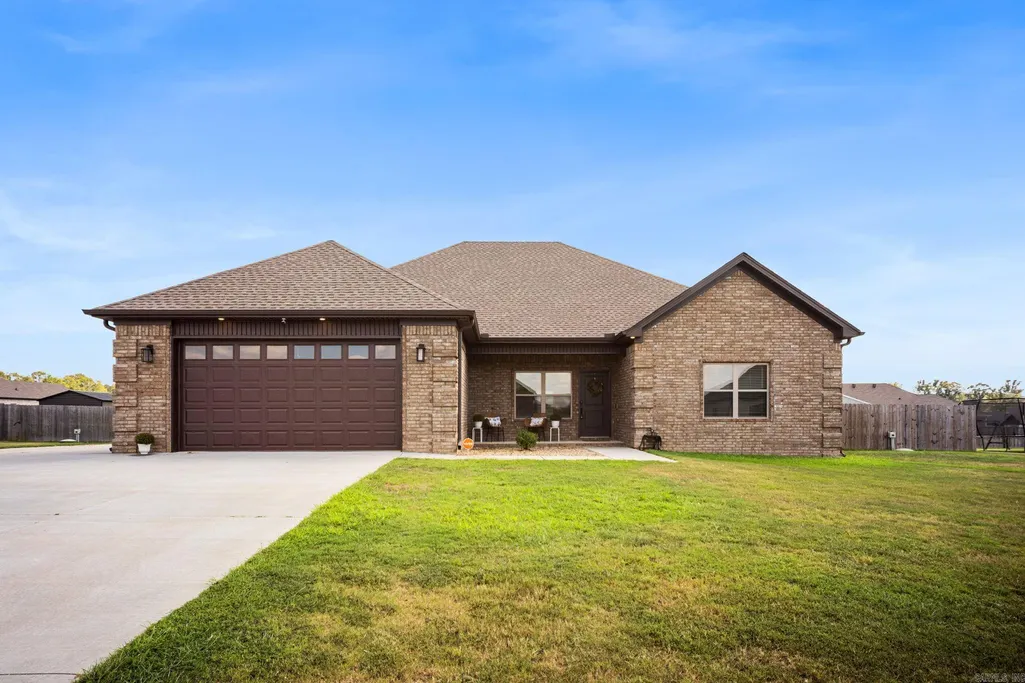
65 Charlene Drive, Cabot, AR
Price
$ 429,999
Property Attributes
- MLS#26037221
- TypeSingle Family
- Listing Status Active
- CountyLONOKE
- CityCabot
- AreaCabot School District
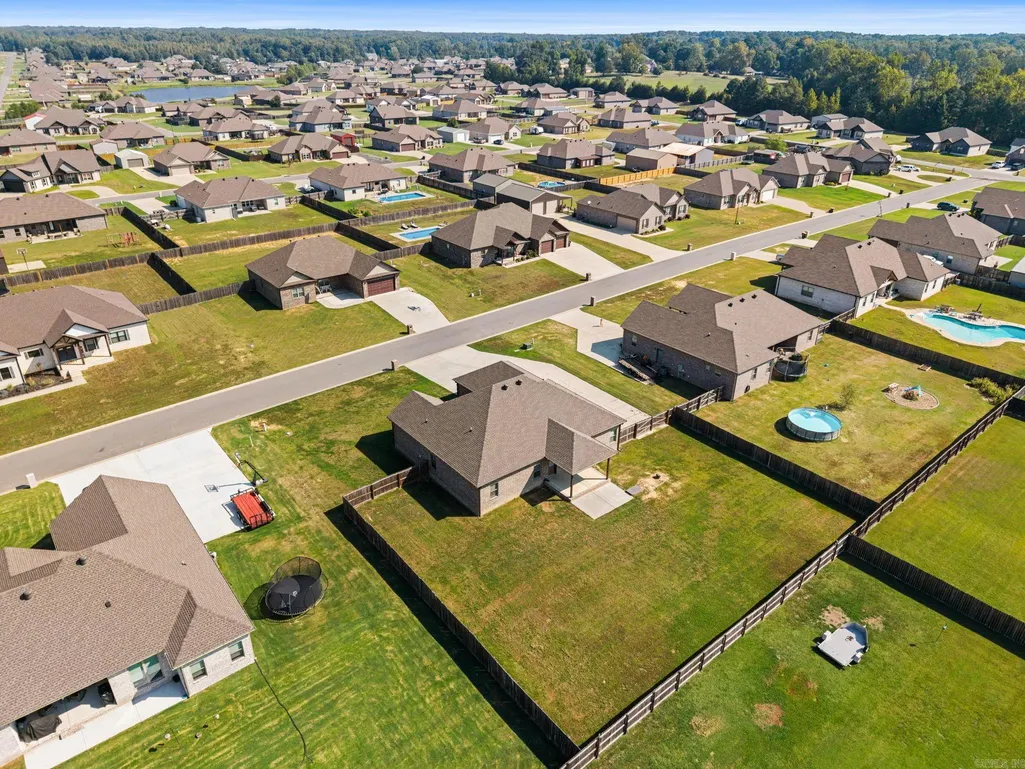
- NeighborhoodMOUNT TABOR ESTATES
- Zip72023
- StyleTraditional
- Year Built2023
- Taxes$ 2799
- Price$ 429,999
- Bedrooms4
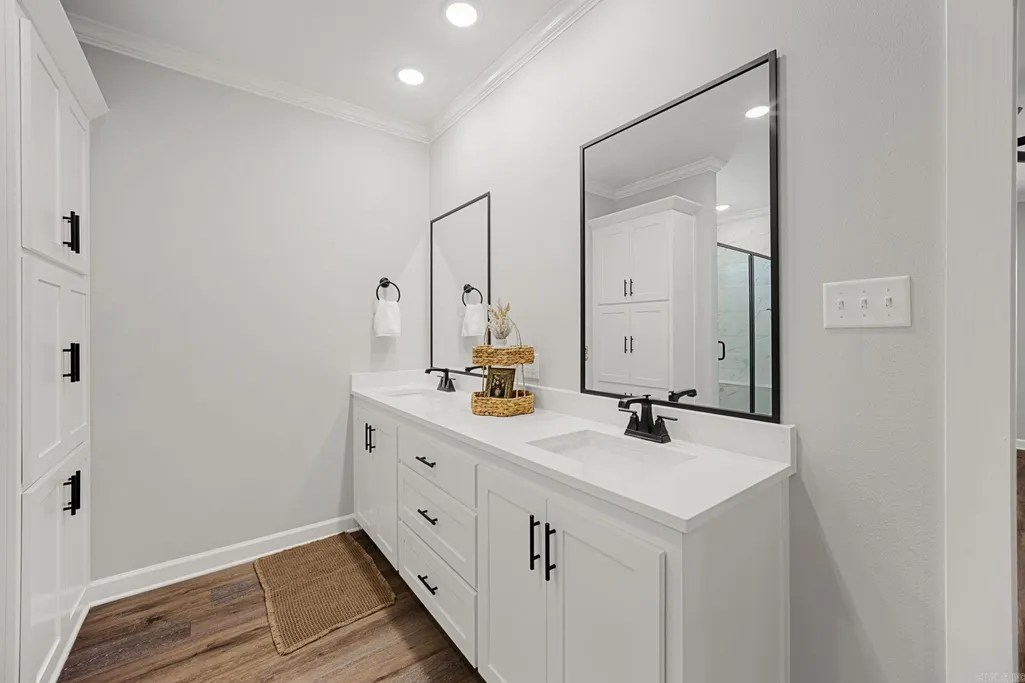
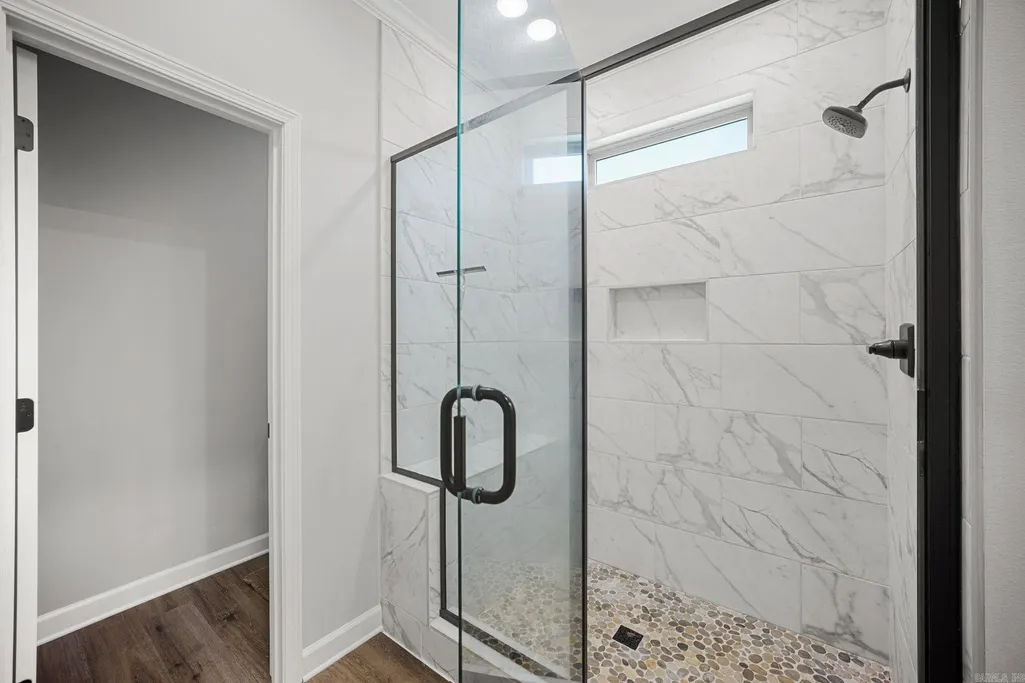
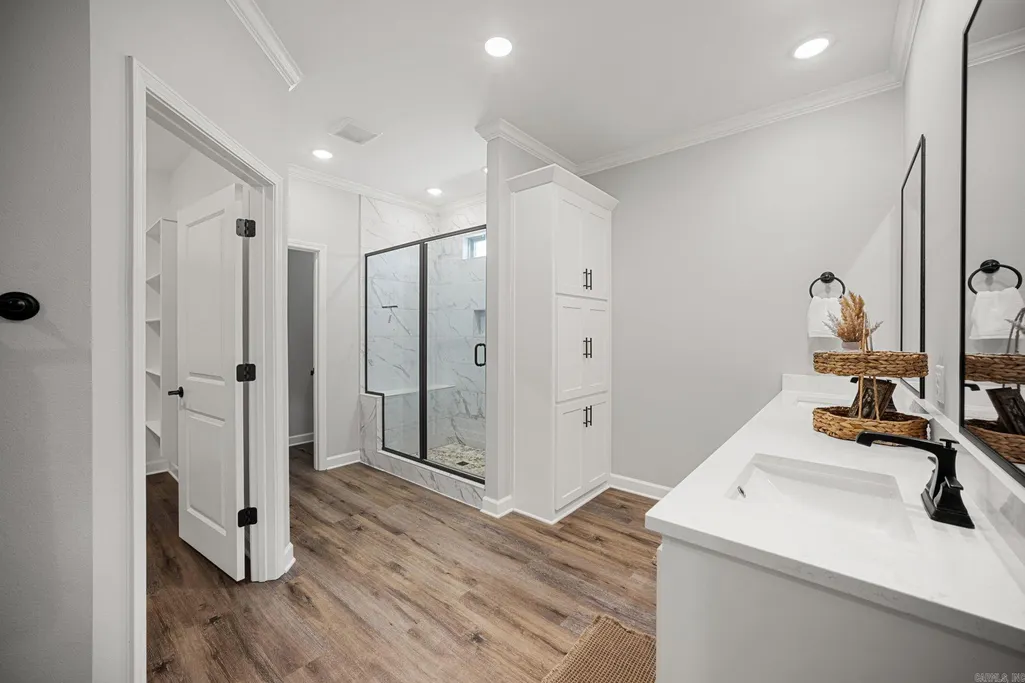
- Full Bathrooms2
- Half Bathrooms1
- Sqr Footage2450
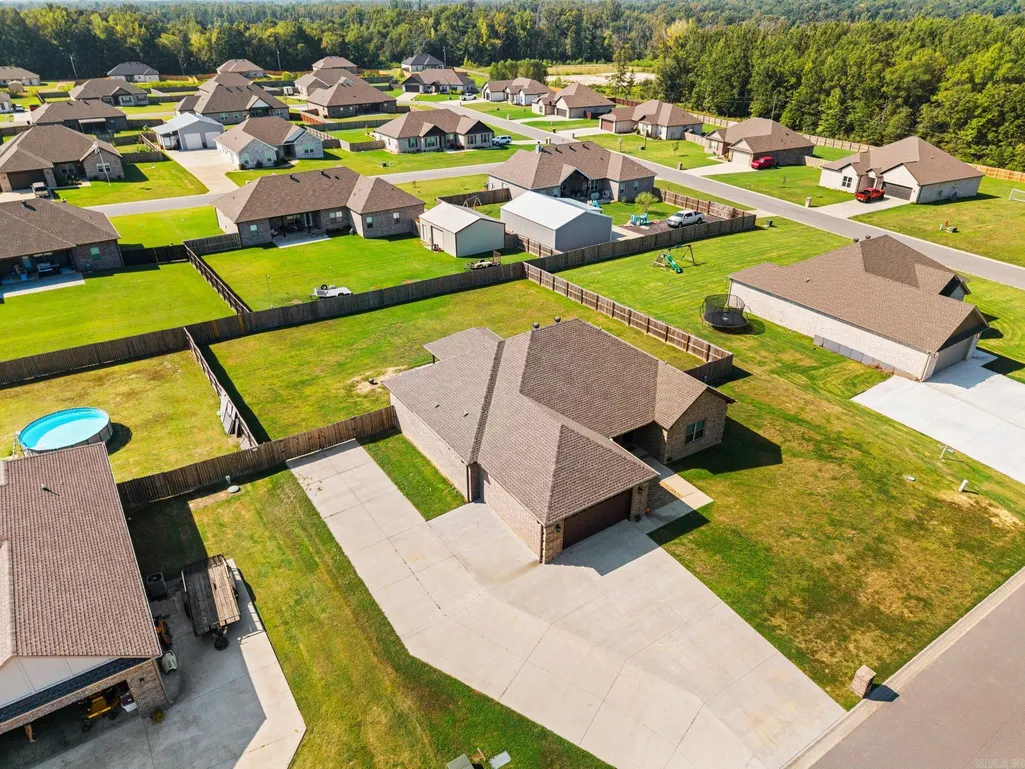
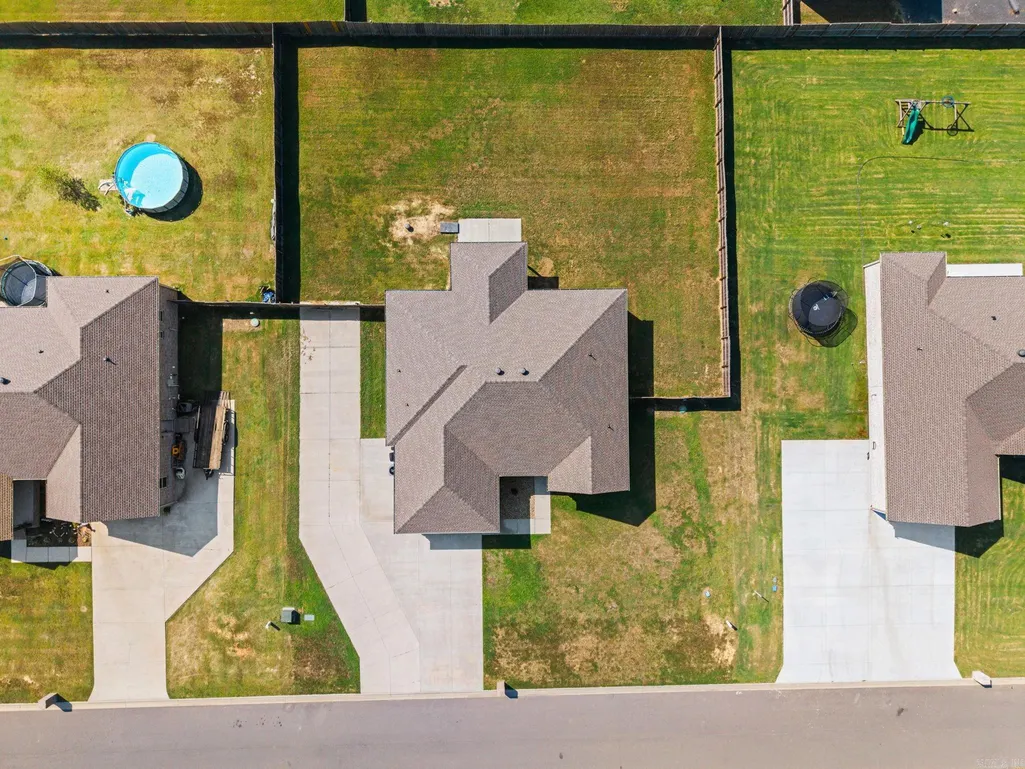
- Lot Size0.39 Acres
Data Source:
Cooperative Arkansas REALTORS® MLS (CARMLS)
Property Description
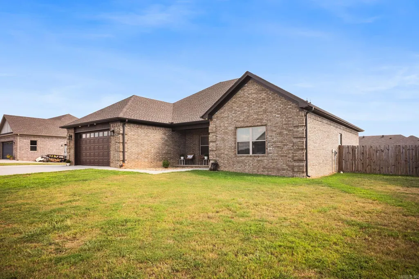
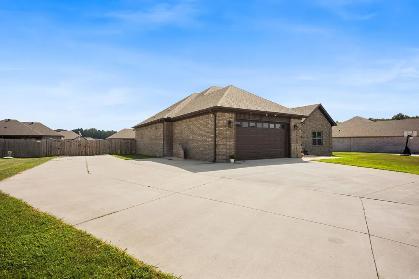
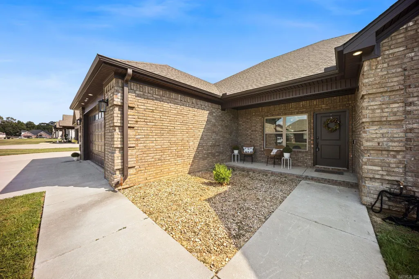
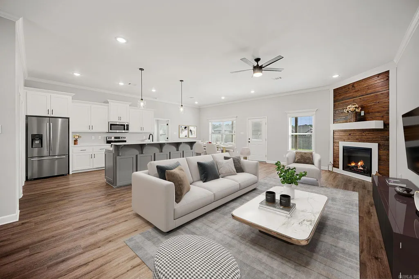
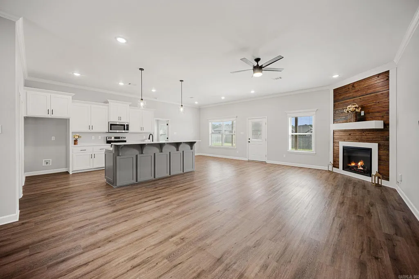
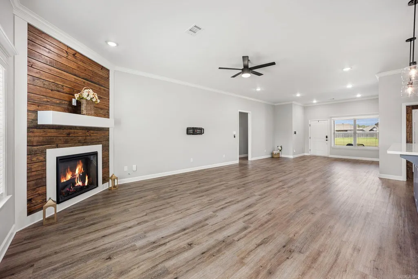
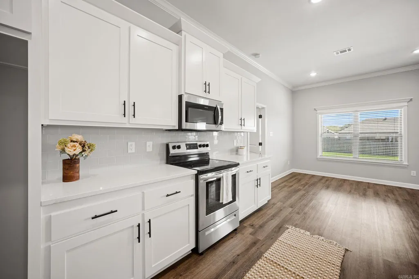
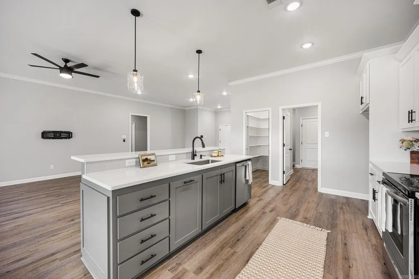
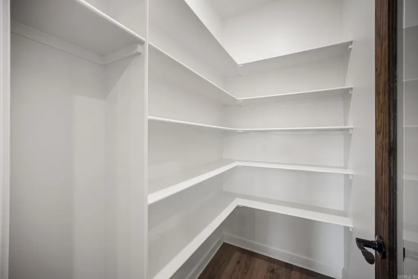
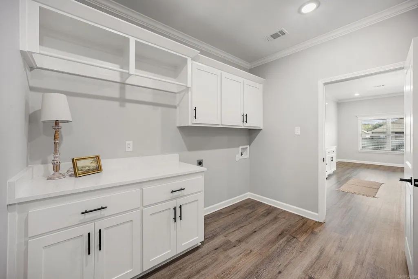
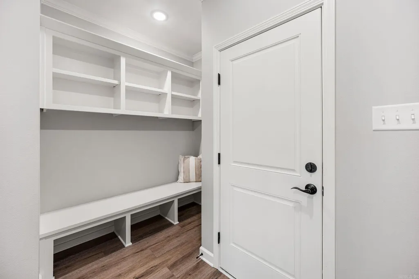
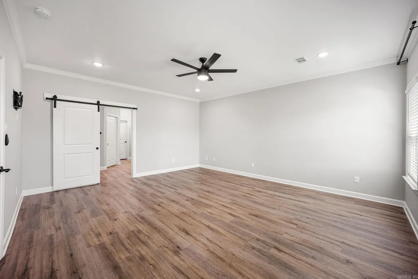
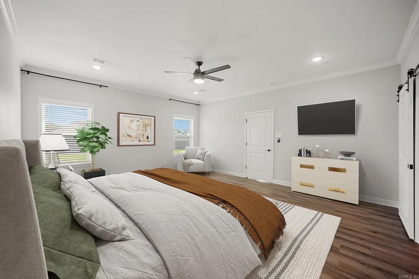
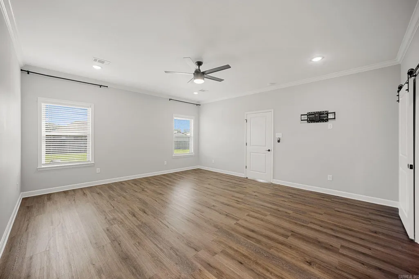
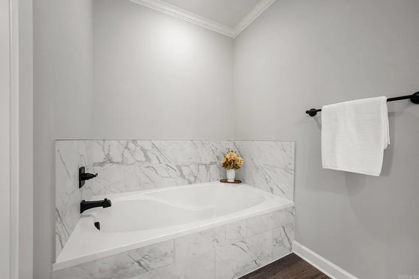
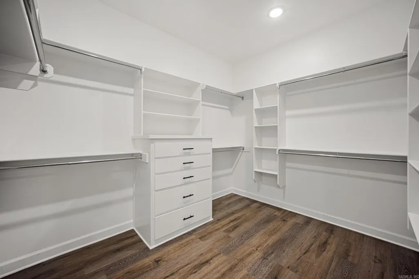
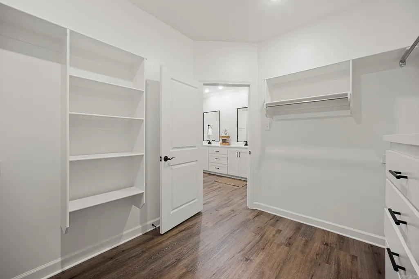
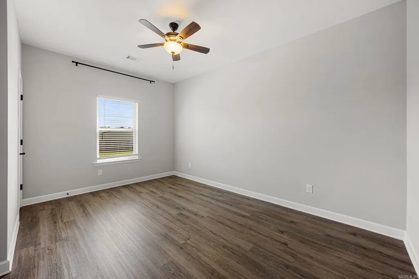
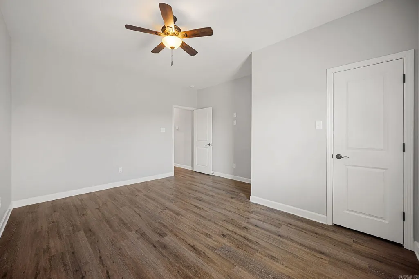
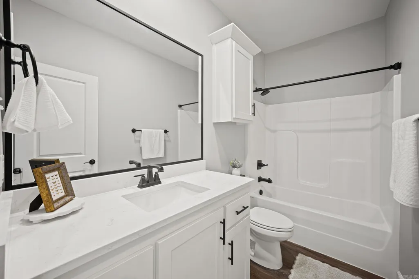
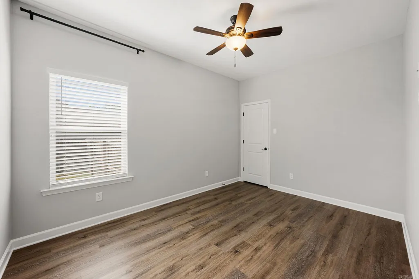
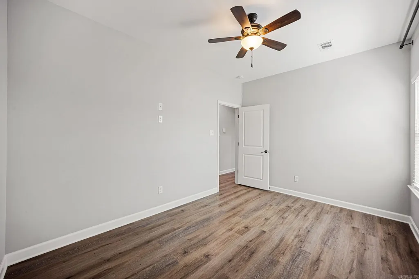
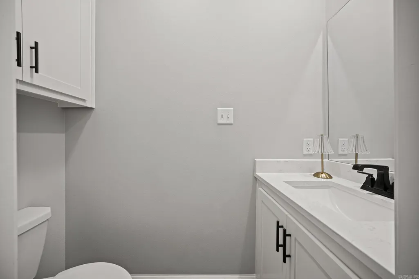
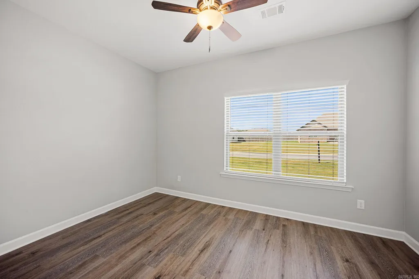
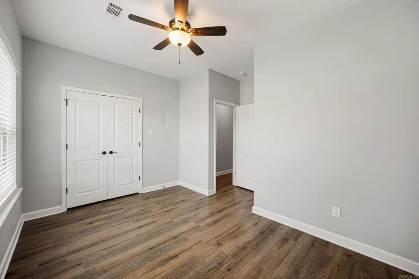
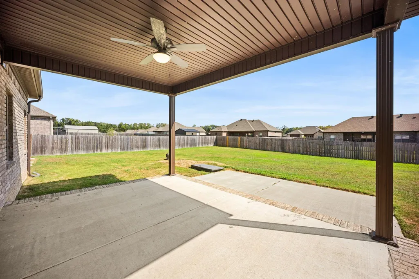
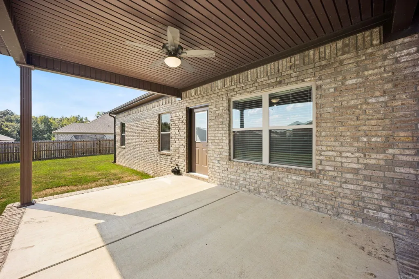
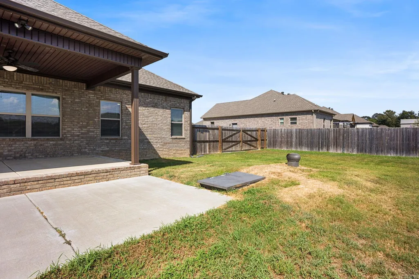
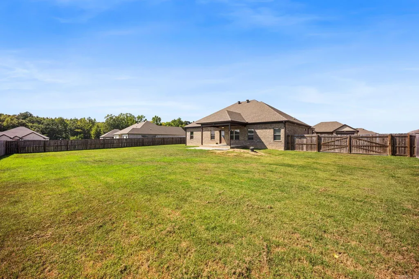
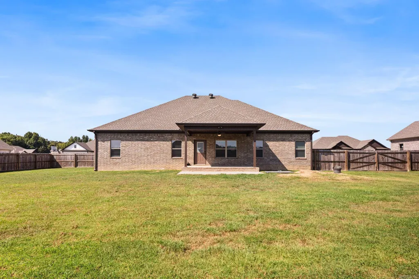
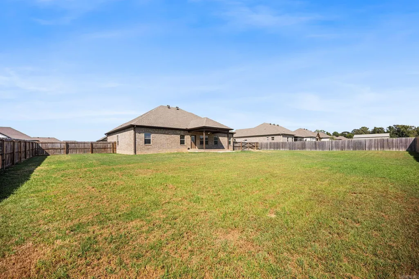
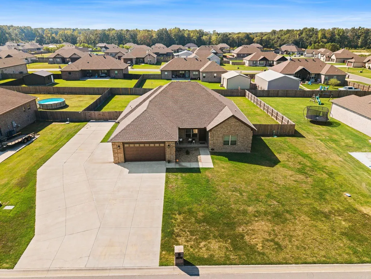
Consider this your permission to stop compromising. You CAN have 4 true bedrooms, the neighborhood youâve been hoping for AND a floor plan that understood the assignment.The pantry? Phenomenal. The primary closet? Finally one that understands you have STUFF. The spacious layout gives everyone room without wasting square footage where you donât need it, and 2.5 bathrooms means fewer negotiations in the morning. Outside, the extended driveway says âyes, your guests can actually park,â while the double gate makes backyard access easy. And because Arkansas weather likes to keep us humble, thereâs a storm shelter already waiting for you. THIS is the combination thatâs hard to recreate: space, storage, smart upgrades and a highly sought-after neighborhood all wrapped into one home. Youâve scrolled past plenty of housesâdonât accidentally scroll past the one that checks the boxes you thought youâd have to compromise on. Schedule your showing!
| Price History | |
|---|---|
| 9/11/2026 | Listed $429,999 |
General Features
| Heating | Central Cool-Electric,Central Heat-Electric |
|---|---|
| Utilities | Water-Public,Electric-Co-op |
| Roof | Architectural Shingle |
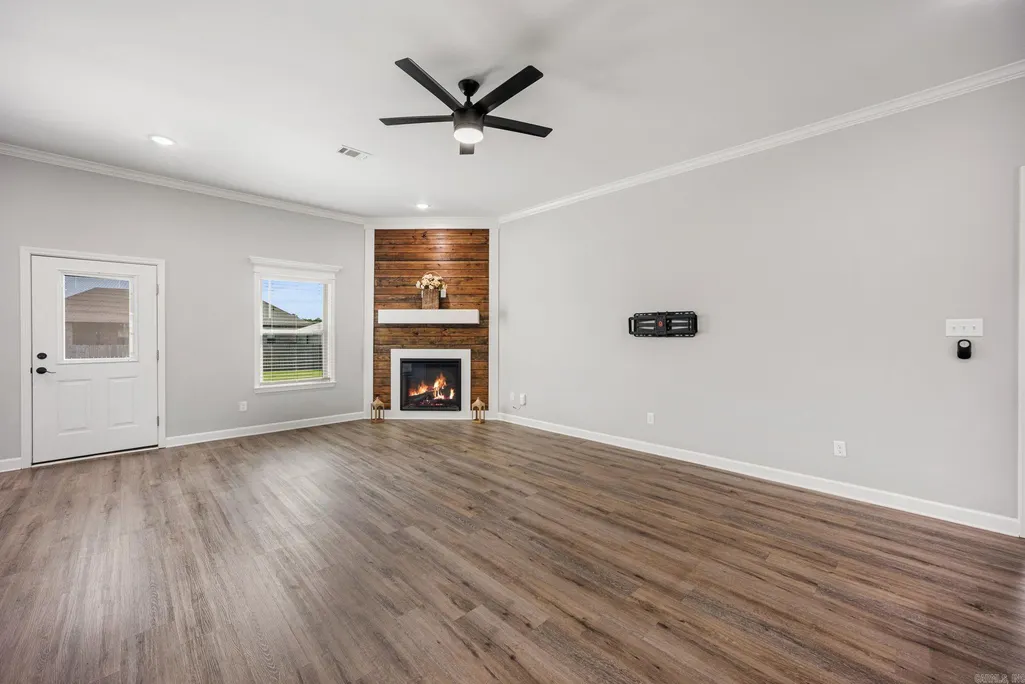
| Fireplaces | Electric Logs |
| Full Baths | 2 |
| Half Baths | 1 |
| Year Built | 2023 |
| Parking | Auto Door Opener,Garage,Two Car |
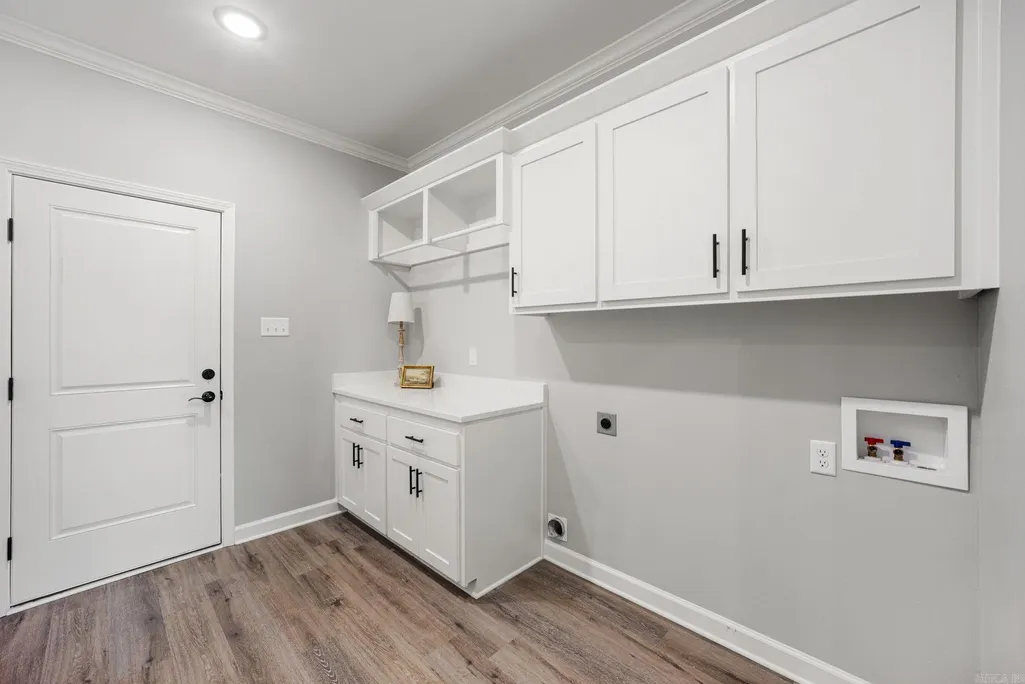
| Other Rooms | Laundry |
| Subdivision | MOUNT TABOR ESTATES |
| Style | Traditional |
| Stories Count | One Story |
| County | Lonoke |
| Class | Residential |
| Type | Detached |
| Will Subdivide | No |
| Tax Year | 2025 |
| Frequency | None |
| Inside City Limits | No |
| DOCS ON FILE | None |
| Status | New Listing |
| Subdivision | AR |
| Sale/Rent | For Sale |
| Status Detail | 1 |
| Annual Taxes | 2799.9 |
| New Construction? | No |
| Primary City | Cabot |
| Directions | From Mt. Tabor Road turn into Mt. Tabor Estates,turn on Mayberry,turn right onto Charlene and house will on the left |
| City | Cabot |
| DOM | 1 |
| Postal Code | 72023 |
| Price Per Sq Ft Total AG | 175.51 |
| Public Remarks | Consider this your permission to stop compromising. You CAN have 4 true bedrooms,the neighborhood youâve been hoping for AND a floor plan that understood the assignment.The pantry? Phenomenal. The |
Interior Features
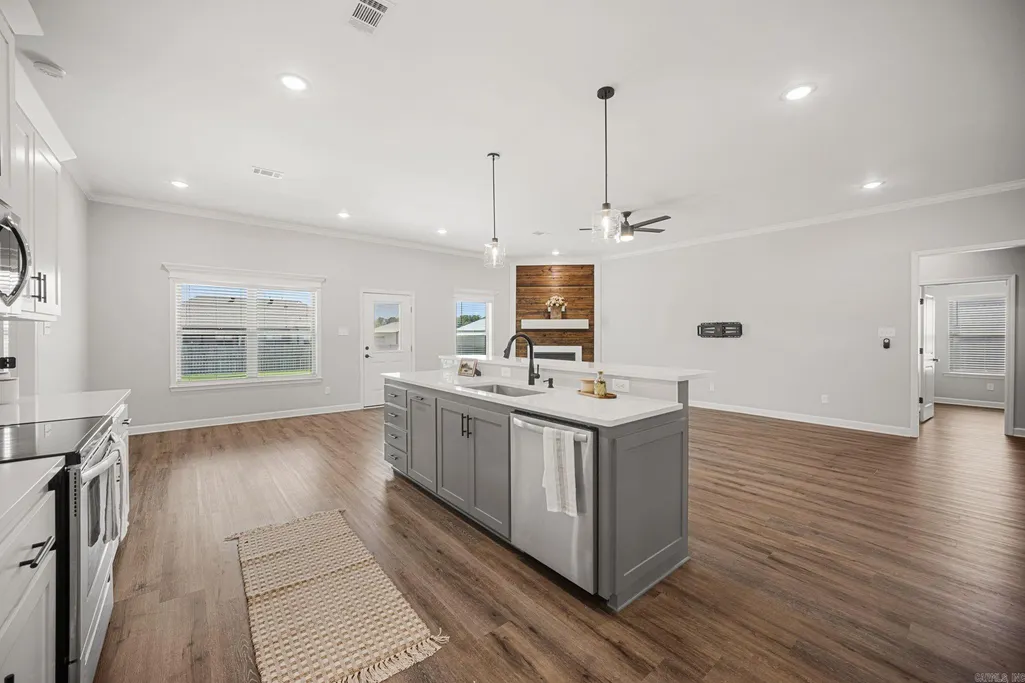
| Dining | Breakfast Bar,Kitchen/Dining Combo |
|---|---|
| Beds | 4 |
| Total Bedrooms | Primary Bedroom Apart,4 Bedrooms Same Level |
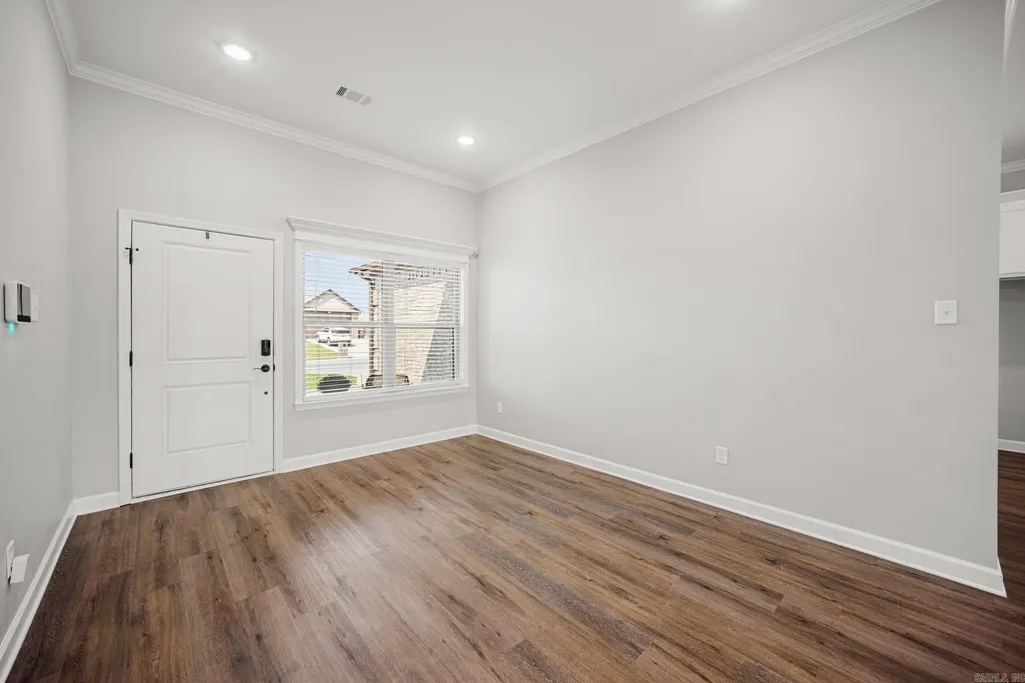
| Floors | Luxury Vinyl,Tile |
| Kitchen Equipment | Free-Standing Stove,Microwave,Electric Range,Dishwasher,Pantry |
| Walls/Ceilings | Sheet Rock |
Exterior Features
| Exterior | Brick |
|---|---|
| Exterior Amenities | Patio |
| Road Surface | Paved |
| Foundation | Slab |
| Lot Size Area | 0.39 |
| Lot Dimensions | X |
| Lot | Level,In Subdivision |
Amenities
- Foreclosure
- Views
- Short Sale
- New Construction
- Adult 55+
- Lease To Own
- No HOA Fees
- Furnished
- Primary On Main
- Air Conditioning
- Seller Finance
- Green
- Fixer Upper
- Horse
- Golf
- Fireplace
- Deck
- Garage
- Basement
- Pool
Property vs Single Family Average in 72023
Price
Taxes
Year Built
Visits
In The Neighborhood
New Construction
Cabot
$ 424,900
15 Opie Court
Cabot, AR 72023
- Type
- Single Family
- Size
- 2,248 SqFt
- Rooms
- 4 Beds + 2.5 Baths
 Cooperative Arkansas REALTORS®l MLS, Inc. All information deemed reliable but not guaranteed. All properties are subject to prior sale, change or withdrawal. Neither listing broker(s) or information provider(s) shall be responsible for any typographical errors, misinformation, misprints and shall be held totally harmless. Listing(s) information is provided for consumer's personal, non-commercial use and may not be used for any purpose other than to identify prospective properties consumers may
 Northwest Arkansas Board of REALTORS® All information deemed reliable but not guaranteed. All properties are subject to prior sale, change or withdrawal. Neither listing broker(s) or information provider(s) shall be responsible for any typographical errors, misinformation, misprints and shall be held totally harmless. Listing(s) information is provided for consumer's personal, non-commercial use and may not be used for any purpose other than to identify prospective properties consumers may be
 Fort Smith Board of Realtors® All information deemed reliable but not guaranteed. All properties are subject to prior sale, change or withdrawal. Neither listing broker(s) or information provider(s) shall be responsible for any typographical errors, misinformation, misprints and shall be held totally harmless. Listing(s) information is provided for consumer's personal, non-commercial use and may not be used for any purpose other than to identify prospective properties consumers may be interested
