
New Construction
Address
2207 S Slipper Avenue, Fayetteville, AR
Price
$ 482,645
Property Attributes
- MLS#1338581
- TypeSingle Family
- Listing Status Pending
- CountyWashington
- CityFayetteville
- NeighborhoodThe Preserve at Stonebridge
- Zip72701
- Style
- Year Built2026
- Price$ 482,645
- Bedrooms4
- Full Bathrooms3
- Half Bathrooms0
- Sqr Footage2139
- Lot Size0.26 Acres
Data Source:
Northwest Arkansas BOR (NABOR)
Property Description
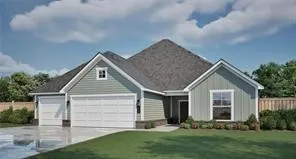
Welcome to a beautiful design built to give your family a luxurious home at an affordable price. This floor plan is 2,139 sqft and has 4 bedrooms, 3 bathrooms, and a finished 3 car garage with many options to meet all of your lifestyle needs. The quality of the home is evident from the moment you enter from the large covered front porch. Featuring an open concept living room, kitchen, and dining area, this floorplan is designed to make entertaining fun, comfortable, and easy. Coupled with immediate access to a substantial covered patio and fenced in backyard allows you to host in any scenario throughout the year. Whether you are grilling for a game, hosting Christmas dinner, or simply having a movie night with the family, you’ll be well equipped to keep your guests happy. In addition, this floorplan holds a Flex Room to add flexibility to planning your property. Whether you’d like an extra bedroom, a children's playroom, or even a home cinema, this home gives you the option to do so.
| Price History | |
|---|---|
| 3/9/2026 | Listed $459,950 |
| 3/18/2026 | 5$482,270 |
| 7/31/2026 | Listed $482,645 |
General Features
| Sewer | Public Sewer |
|---|---|
| Heating | Central,Gas |
| Cooling | Central Air,Electric |
| Utilities | Electricity Available,Natural Gas Available,Sewer Available,Water Available |
| Roof | Architectural,Shingle |
| Appliances | Dishwasher,Exhaust Fan,Electric Oven,Gas Cooktop,Disposal,Gas Water Heater,Microwave,Tankless Water Heater,Plumbed For Ice Maker |
| HOA Fee | 350 |
| Association Fee Includes | See Agent |
| Patio/Porch Features | Covered,Patio |
| Security Features | Smoke Detector(s) |
| Construction Materials | Brick,Concrete |
| Year Built | 2026 |
| Stories Count | 1 |
| Levels | One |
| Property Subtype | Single Family Residence |
| Waterfront Features | None |
| Community Features | Curbs,Near Fire Station |
| Assoc Fee Paid Per | Annually |
| County | Washington |
| New Construction | true |
| Property Type | Residential |
| Attached Garage | true |
| Subdivision Name | The Preserve at Stonebridge |
| Garage Y/N | true |
| Other Structures | None |
| Full Baths | 3 |
| Status | Pending |
| Directions | Take Exit 62 from I-49 onto MLK Jr. Boulevard, then drive east for about 1.7 miles. Turn right onto S School Avenue, then left onto Cato Springs Road, and finally right onto Dead Horse Mountain Road. |
| City | Fayetteville |
| Disclosures | Seller Disclosure |
| High School District | Fayetteville |
| Lot Size Units | Acres |
| Year Built Details | New Construction |
| Home Warranty Y/N | true |
| Property Condition | To Be Built |
| Structure Type | House |
| Standard Status | Pending |
| Middle/Junior School District | Fayetteville |
| Elementary School District | Fayetteville |
| Tax Lot | 67 |
| Property Sub Type Additional | Single Family Residence |
| PostalCity | Fayetteville |
| Legal Description | Lot 67, The Preserve at Stonebridge |
Interior Features
| Interior Amenities | Attic,Ceiling Fan(s),Eat-in Kitchen,Granite Counters,Pantry,Programmable Thermostat,Split Bedrooms,Storage,Walk-In Closet(s),Window Treatments |
|---|---|
| Flooring | Carpet,Luxury Vinyl Plank,Tile |
| Total Fireplaces | 1 |
| Fireplace Features | Gas Log,Living Room |
| Basement (Y/N) | false |
| Air Conditioning Y/N | true |
| Heating Y/N | true |
| Window Features | Double Pane Windows,Vinyl,Blinds |
| Fireplace Y/N | true |
| Laundry Features | Washer Hookup,Dryer Hookup |
| Total Bedrooms | 4 |
| LivingAreaSource | Plans |
| Total Baths | 3 |
Exterior Features
| Exterior Amenities | Concrete Driveway |
|---|---|
| Fencing | Back Yard,Partial |
| Parking Features | Attached,Garage,Garage Door Opener |
| Lot Features | Subdivision |
| Water Source | Public |
| Lot Size Area | 0.26 |
| Foundation Details | Slab |
| Building Area Total | 2139 |
| Lot Size Acres | 0.26 |
| Covered Spaces | 3 |
| Road Frontage Type | Public Road |
Amenities
- Foreclosure
- Views
- Short Sale
- New Construction
- Adult 55+
- Lease To Own
- No HOA Fees
- Furnished
- Primary On Main
- Air Conditioning
- Seller Finance
- Green
- Fixer Upper
- Horse
- Golf
- Fireplace
- Deck
- Garage
- Basement
- Pool
Property vs Single Family Average in 72701
Price
Year Built
In The Neighborhood
Reduced
Fayetteville
$ 440,242
2428 Magnificent Loop
Fayetteville, AR 72701
- Type
- Single Family
- Size
- 1,965 SqFt
- Rooms
- 4 Beds + 2 Baths
New Construction
Fayetteville
$ 469,950
2265 S Magnificent Loop
Fayetteville, AR 72701
- Type
- Single Family
- Size
- 2,139 SqFt
- Rooms
- 4 Beds + 3 Baths
New Construction
Fayetteville
$ 376,950
2279 S Magnificent Loop
Fayetteville, AR 72701
- Type
- Single Family
- Size
- 1,746 SqFt
- Rooms
- 3 Beds + 2 Baths
Reduced
Fayetteville
$ 728,065
2086 S Magnificent Loop
Fayetteville, AR 72701
- Type
- Single Family
- Size
- 2,993 SqFt
- Rooms
- 5 Beds + 3.5 Baths
Reduced
Fayetteville
$ 476,441
2624 S Derby Lane
Fayetteville, AR 72701
- Type
- Single Family
- Size
- 1,965 SqFt
- Rooms
- 3 Beds + 2 Baths
Reduced
Fayetteville
$ 600,161
2324 S Magnificent Loop
Fayetteville, AR 72701
- Type
- Single Family
- Size
- 2,491 SqFt
- Rooms
- 4 Beds + 3 Baths
Reduced
Fayetteville
$ 421,039
2226 S Magnificent Loop
Fayetteville, AR 72701
- Type
- Single Family
- Size
- 1,836 SqFt
- Rooms
- 3 Beds + 2 Baths
 Cooperative Arkansas REALTORS®l MLS, Inc. All information deemed reliable but not guaranteed. All properties are subject to prior sale, change or withdrawal. Neither listing broker(s) or information provider(s) shall be responsible for any typographical errors, misinformation, misprints and shall be held totally harmless. Listing(s) information is provided for consumer's personal, non-commercial use and may not be used for any purpose other than to identify prospective properties consumers may
 Northwest Arkansas Board of REALTORS® All information deemed reliable but not guaranteed. All properties are subject to prior sale, change or withdrawal. Neither listing broker(s) or information provider(s) shall be responsible for any typographical errors, misinformation, misprints and shall be held totally harmless. Listing(s) information is provided for consumer's personal, non-commercial use and may not be used for any purpose other than to identify prospective properties consumers may be
 Fort Smith Board of Realtors® All information deemed reliable but not guaranteed. All properties are subject to prior sale, change or withdrawal. Neither listing broker(s) or information provider(s) shall be responsible for any typographical errors, misinformation, misprints and shall be held totally harmless. Listing(s) information is provided for consumer's personal, non-commercial use and may not be used for any purpose other than to identify prospective properties consumers may be interested
