
New Construction
Address
2905 Sw Lovely Lane, Bentonville, AR
Price
$ 407,155
Property Attributes
- MLS#1352764
- TypeSingle Family
- Listing Status Active
- CountyBenton
- CityBentonville
- NeighborhoodBrier Hill Sub Ph I Bentonville
- Zip72713
- Style
- Year Built2026
- Price$ 407,155
- Bedrooms4
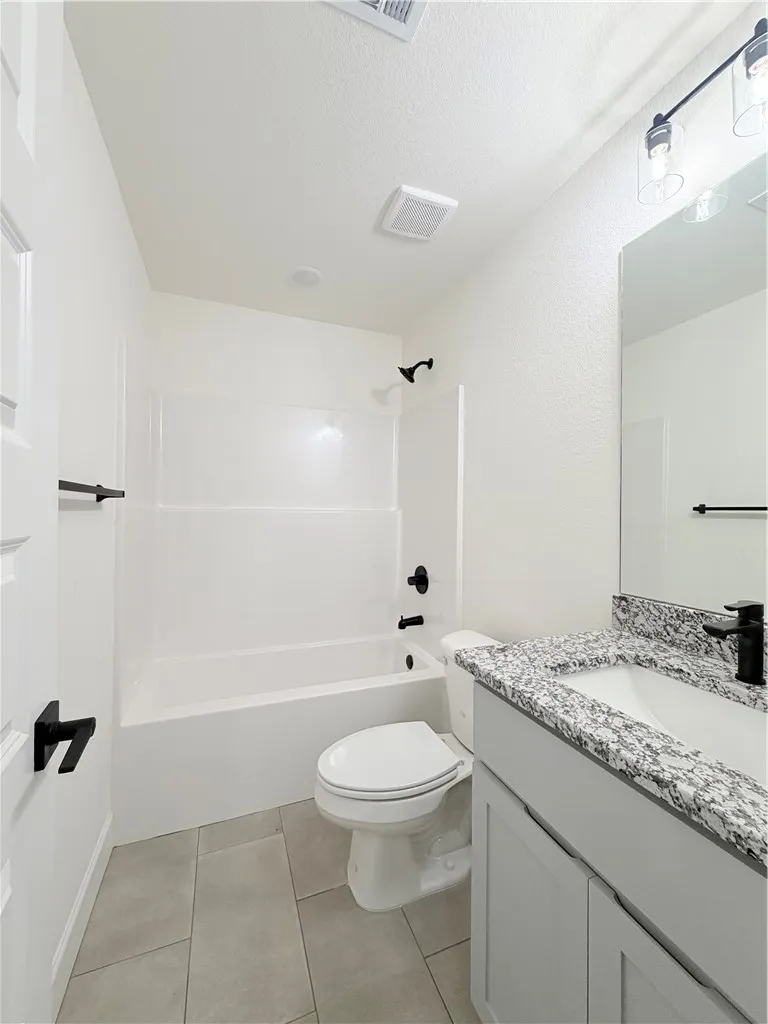
- Full Bathrooms3
- Half Bathrooms0
- Sqr Footage1855
- Lot Size0.1 Acres
Data Source:
Northwest Arkansas BOR (NABOR)
Property Description
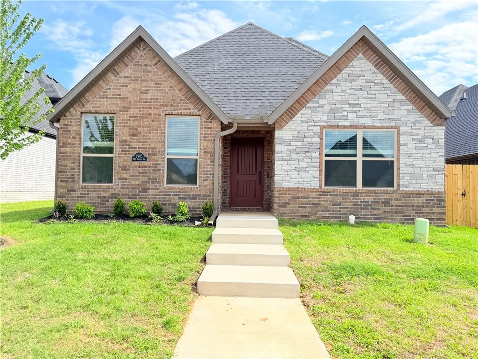
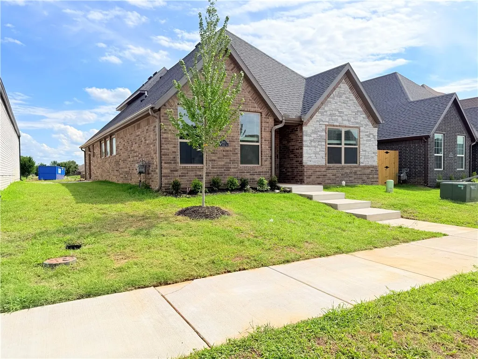
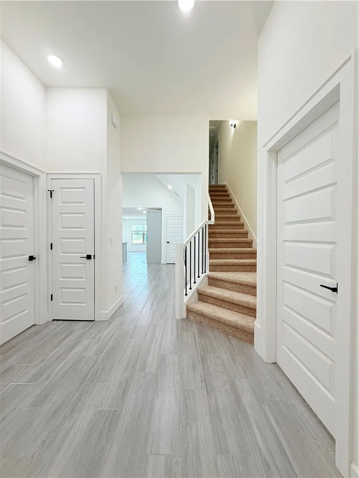
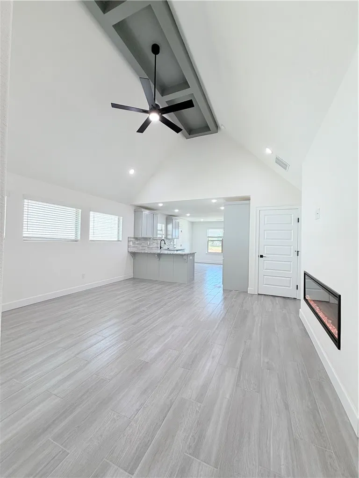
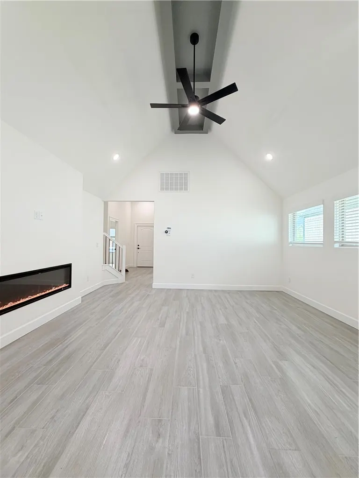
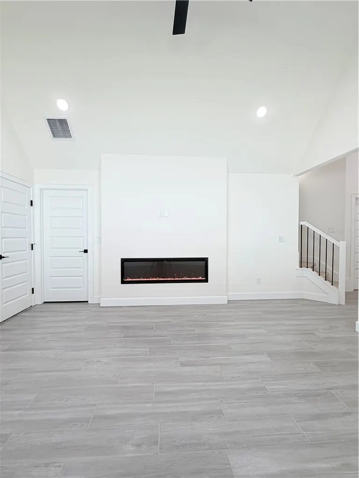
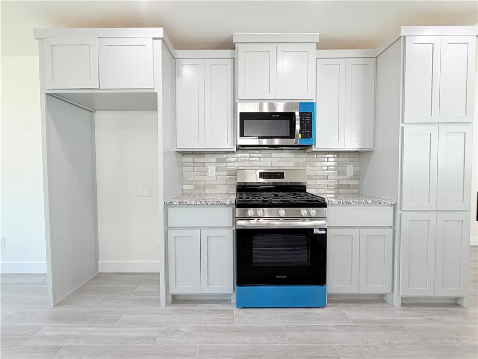
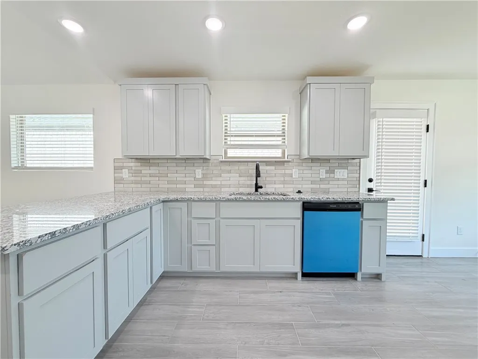
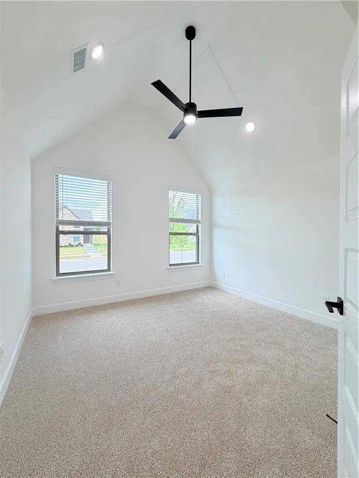
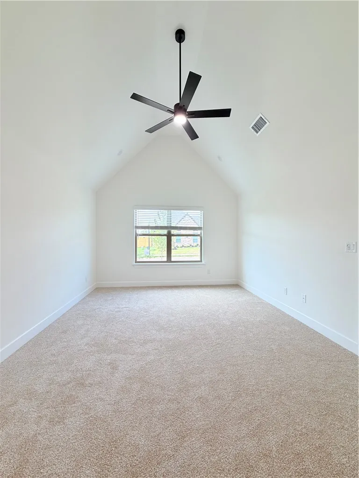
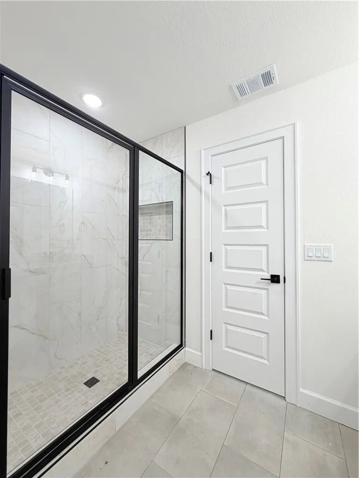
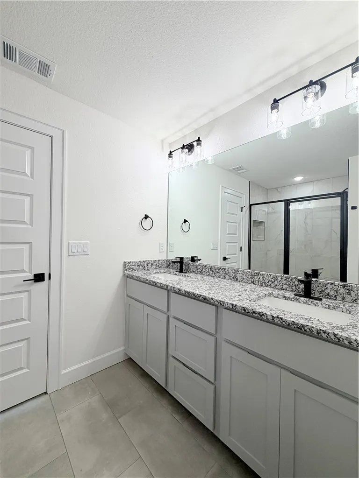
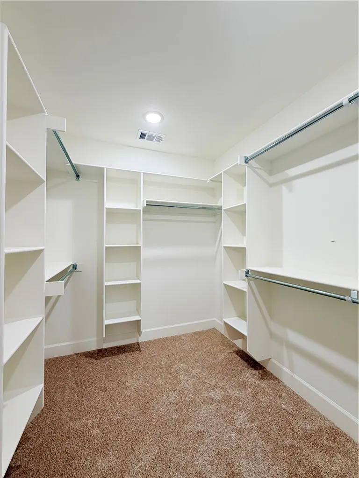
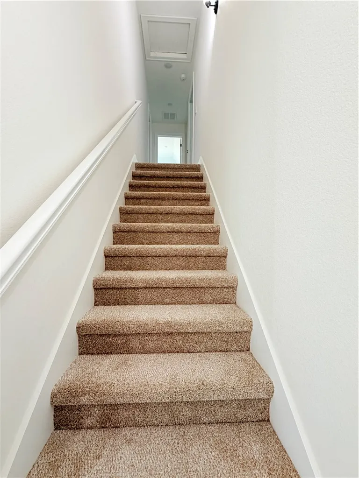
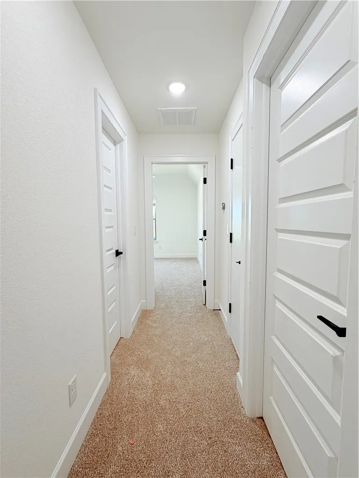
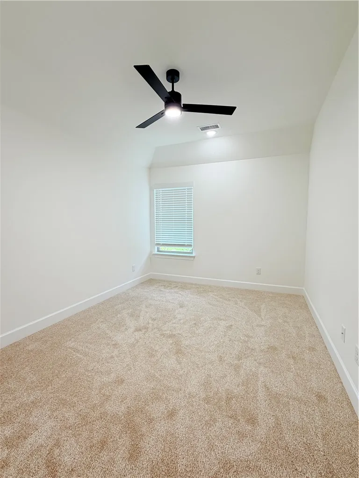
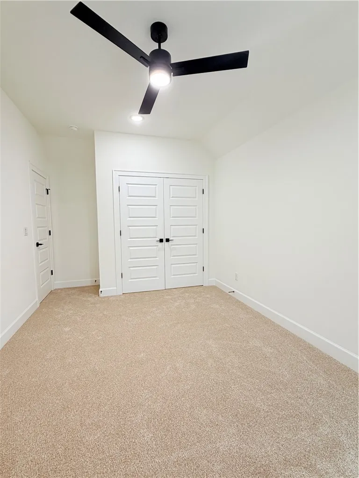
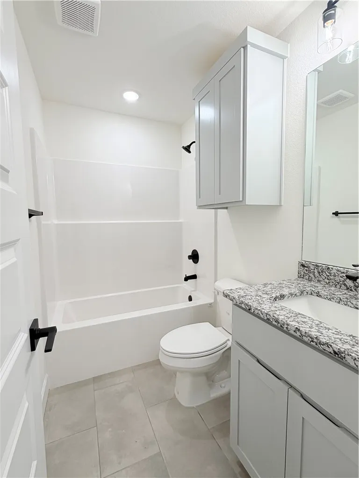
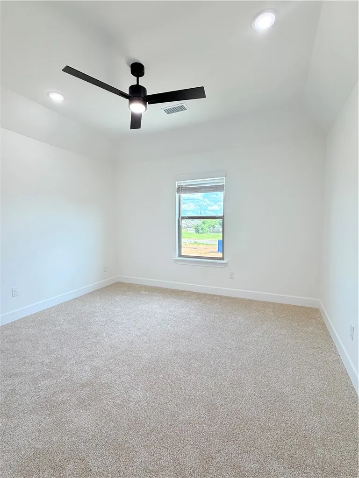
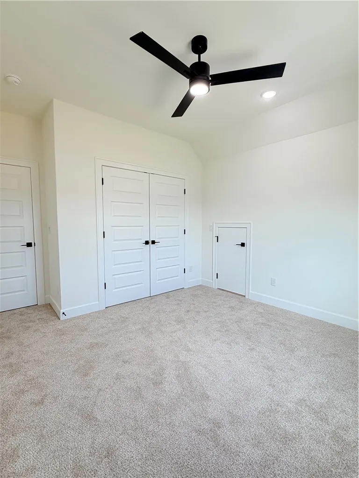
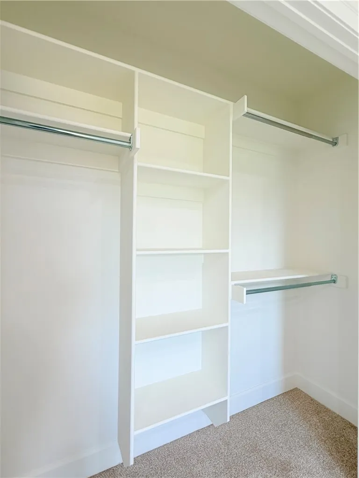
Welcome to this spacious two-story home featuring an impressive entry with 11-foot ceilings that opens into a bright family room with vaulted ceilings, a fireplace, and a lighted ceiling fan. The open-concept layout flows into the dining area and modern kitchen, showcasing 3 cm granite countertops throughout, premium soft-close cabinetry, and convenient garage access. This thoughtfully designed floor plan offers four bedrooms, all equipped with lighted ceiling fans, with two bedrooms on the main level and two upstairs. Both downstairs bedrooms feature vaulted ceilings, including the private primary suite with a luxurious en-suite bath and walk-in closet. A second main-level bedroom provides flexibility for guests, family, or a home office. Upstairs, you'll find two additional bedrooms and a full bathroom, providing privacy and functionality. With upgraded finishes, spacious living areas, and a versatile layout, this home is ideal for comfortable everyday living and entertaining.
| Price History | |
|---|---|
| 6/20/2026 | Listed $407,155 |
General Features
| Heating | Gas |
|---|---|
| Cooling | Central Air |
| Utilities | Cable Available,Electricity Available,Natural Gas Available,Sewer Available,Water Available |
| Roof | Architectural,Shingle |
| Appliances | Counter Top,Dishwasher,Exhaust Fan,Electric Water Heater,Gas Cooktop,Gas Range,Microwave |
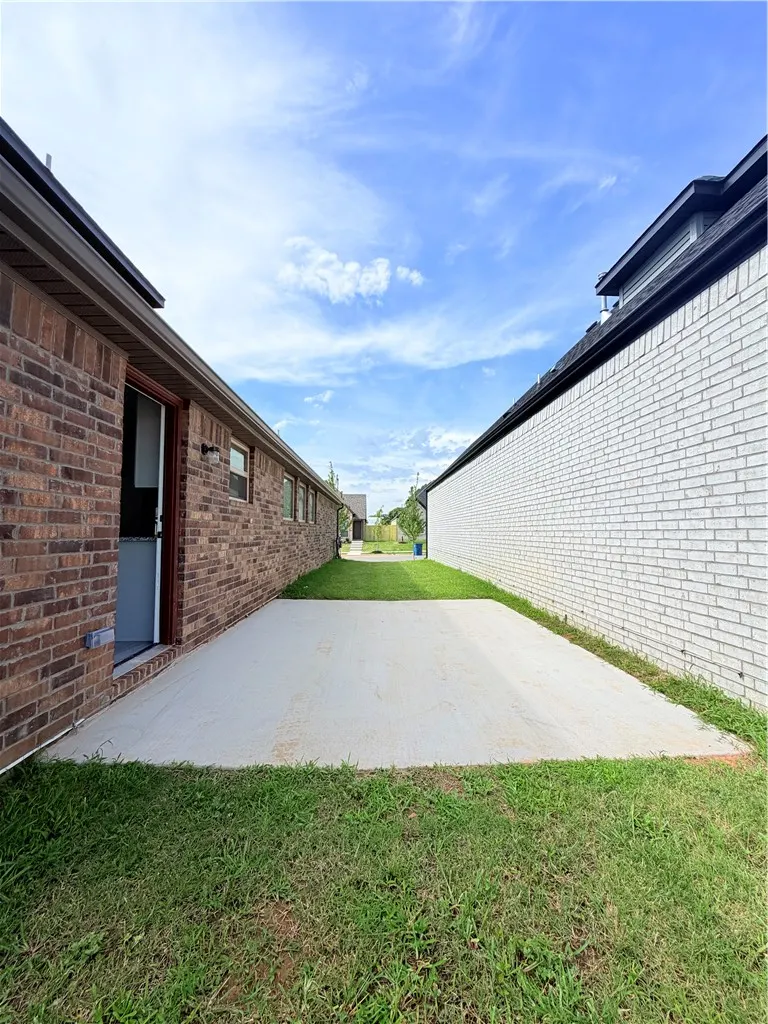
| Patio/Porch Features | Patio |
| Pool Features | Pool,Community |
| Security Features | Fire Alarm,Smoke Detector(s) |
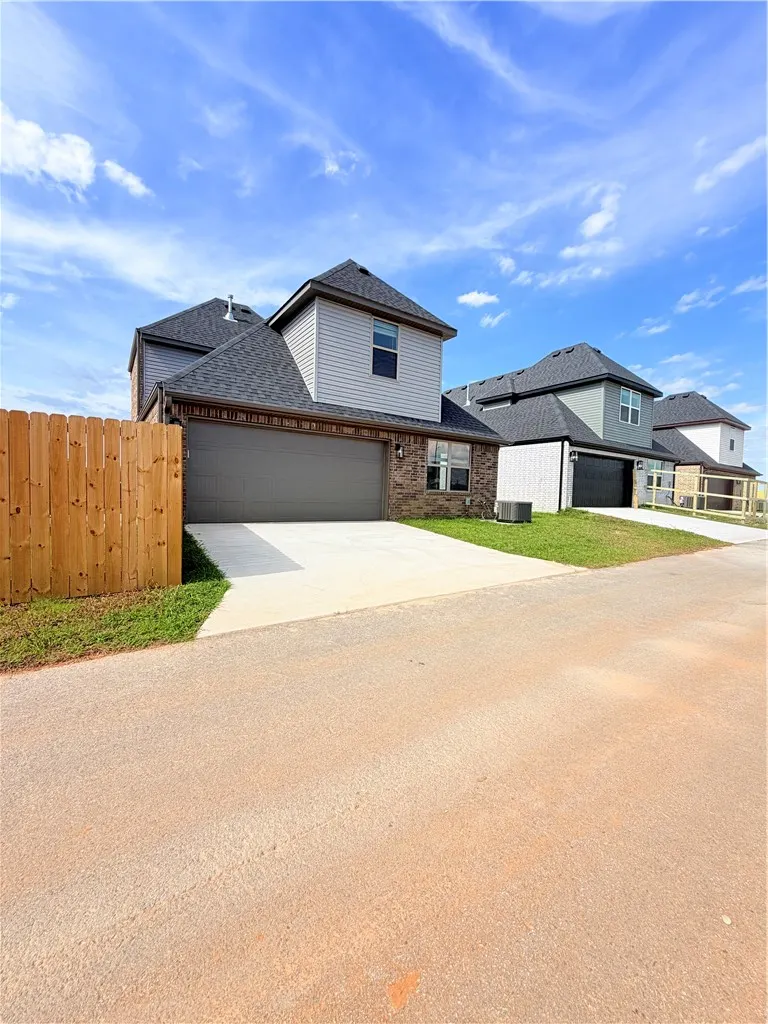
| Construction Materials | Brick,Vinyl Siding |
| Year Built | 2026 |
| Stories Count | 2 |
| Levels | Two |
| Property Subtype | Single Family Residence |
| Waterfront Features | None |
| Community Features | Biking,Near Fire Station,Near Hospital,Near Schools,Park,Pool,Shopping,Sidewalks,Trails/Paths |
| County | Benton |
| New Construction | true |
| Property Type | Residential |
| Attached Garage | true |
| Subdivision Name | Brier Hill Sub Ph I Bentonville |
| Facing Direction | North |
| Garage Y/N | true |
| Other Structures | None |
| Full Baths | 3 |
| Status | Active |
| Directions | From I-49 Exit 85, head West on SE Walton Blvd for approximately 3.5 miles (road becomes SW Regional Airport Blvd). Turn Right (North) onto SW Featherston Rd and continue for 0.8 miles. The Brier Hills subdivision will be immediately on your left at the corner of SW 28th St and Featherston Rd, located diagonally across from the Creekside Middle School and Osage Creek Elementary campus. |
| City | Bentonville |
| Disclosures | Sellers Disclosure Not Available |
| High School District | Bentonville |
| Lot Size Units | Acres |
| Year Built Details | New Construction |
| Home Warranty Y/N | true |
| Virtual Tour | https://tour.nwarealtors.org/2905-SW-Lovely-Lane-Bentonville-AR-72713/unbranded |
| Structure Type | House |
| Standard Status | Active |
| Middle/Junior School District | Bentonville |
| Elementary School District | Bentonville |
| Tax Lot | 51 |
| Property Sub Type Additional | Single Family Residence |
| PostalCity | Bentonville |
| Legal Description | PLAT 2/7/2025 L202506542 & CORR PLAT 3/20/2025 L202514564 (CORR PLAT CHANGING NAME OF SUB TO BRIER HILL SUB PH I-BENTONVILLE FROM BENTONVILLE SUB PH I-BENTONVILLE) |
Interior Features
| Interior Amenities | Attic,Ceiling Fan(s),Eat-in Kitchen,Granite Counters,Programmable Thermostat,Storage,Smart Home,Walk-In Closet(s),Window Treatments |
|---|---|
| Flooring | Carpet,Tile |
| Total Fireplaces | 1 |
| Fireplace Features | Living Room |
| Basement (Y/N) | false |
| Air Conditioning Y/N | true |
| Heating Y/N | true |
| Window Features | Blinds |
| Fireplace Y/N | true |
| Laundry Features | Washer Hookup,Dryer Hookup |
| Total Bedrooms | 4 |
| LivingAreaSource | Builder |
| Total Baths | 3 |
Exterior Features
| Exterior Amenities | Concrete Driveway |
|---|---|
| Fencing | None |
| Parking Features | Attached,Garage,Garage Door Opener |
| Lot Features | Central Business District,Cleared,City Lot,Level,Near Park,Subdivision |
| Water Source | Public |
| Lot Size Area | 0.1 |
| Foundation Details | Slab |
| Building Area Total | 1855 |
| Lot Size Acres | 0.1 |
| Covered Spaces | 2 |
| Road Frontage Type | Private Road,Public Road,Shared |
Amenities
- Foreclosure
- Views
- Short Sale
- New Construction
- Adult 55+
- Lease To Own
- No HOA Fees
- Furnished
- Primary On Main
- Air Conditioning
- Seller Finance
- Green
- Fixer Upper
- Horse
- Golf
- Fireplace
- Deck
- Garage
- Basement
- Pool
Property vs Single Family Average in 72713
Price
Year Built
In The Neighborhood
Reduced
Bentonville
$ 533,578
3002 Sw Setting Sun Drive
Bentonville, AR 72713
- Type
- Single Family
- Size
- 2,543 SqFt
- Rooms
- 4 Beds + 3 Baths
New Construction
Bentonville
$ 407,445
3005 Sw Lovely Lane
Bentonville, AR 72713
- Type
- Single Family
- Size
- 1,855 SqFt
- Rooms
- 4 Beds + 3 Baths
New Construction
Bentonville
$ 441,232
2707 Sw Birds Nest Lane
Bentonville, AR 72713
- Type
- Single Family
- Size
- 2,024 SqFt
- Rooms
- 4 Beds + 2.5 Baths
New Construction
Bentonville
$ 434,366
3102 Sw Lovely Lane
Bentonville, AR 72713
- Type
- Single Family
- Size
- 1,996 SqFt
- Rooms
- 4 Beds + 3 Baths
New Construction
Bentonville
$ 483,750
3211 Sw Lovely Lane
Bentonville, AR 72713
- Type
- Single Family
- Size
- 2,239 SqFt
- Rooms
- 4 Beds + 2.5 Baths
New Construction
Bentonville
$ 440,508
3209 Sw Lovely Lane
Bentonville, AR 72713
- Type
- Single Family
- Size
- 2,008 SqFt
- Rooms
- 4 Beds + 3 Baths
 Cooperative Arkansas REALTORS®l MLS, Inc. All information deemed reliable but not guaranteed. All properties are subject to prior sale, change or withdrawal. Neither listing broker(s) or information provider(s) shall be responsible for any typographical errors, misinformation, misprints and shall be held totally harmless. Listing(s) information is provided for consumer's personal, non-commercial use and may not be used for any purpose other than to identify prospective properties consumers may
 Northwest Arkansas Board of REALTORS® All information deemed reliable but not guaranteed. All properties are subject to prior sale, change or withdrawal. Neither listing broker(s) or information provider(s) shall be responsible for any typographical errors, misinformation, misprints and shall be held totally harmless. Listing(s) information is provided for consumer's personal, non-commercial use and may not be used for any purpose other than to identify prospective properties consumers may be
 Fort Smith Board of Realtors® All information deemed reliable but not guaranteed. All properties are subject to prior sale, change or withdrawal. Neither listing broker(s) or information provider(s) shall be responsible for any typographical errors, misinformation, misprints and shall be held totally harmless. Listing(s) information is provided for consumer's personal, non-commercial use and may not be used for any purpose other than to identify prospective properties consumers may be interested
