
Price Reduction - Eco Friendly









Address
5603 Sombreado Road, Fayetteville, AR
Price
$ 715,000
Property Attributes
- MLS#1354804
- TypeSingle Family
- Listing Status Active
- CountyWashington
- CityFayetteville
- NeighborhoodHorsebend Estates
- Zip72703
- Style
- Year Built2011
- Taxes$ 5582
- Price$ 715,000
- Bedrooms4
- Full Bathrooms3
- Half Bathrooms1
- Sqr Footage3000
- Lot Size0.3182 Acres
Data Source:
Northwest Arkansas BOR (NABOR)
Property Description
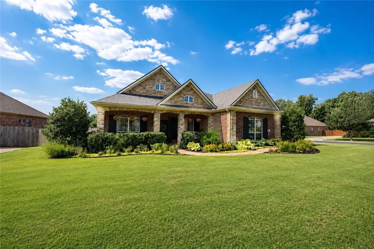
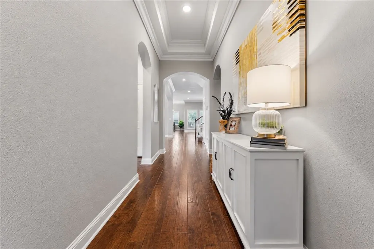
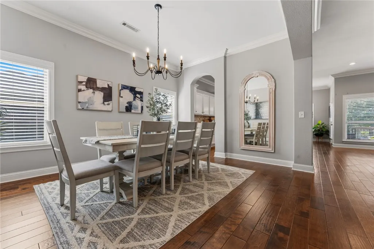
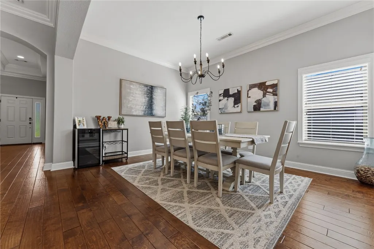
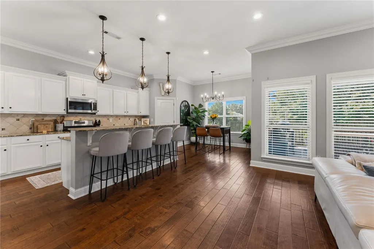
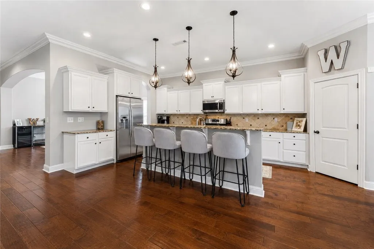
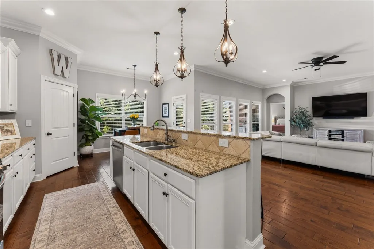
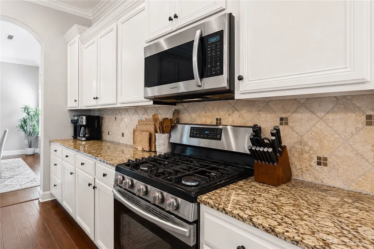
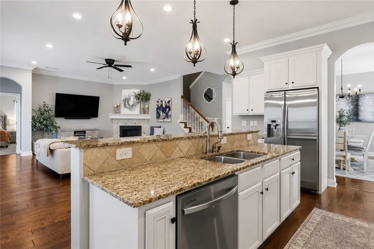
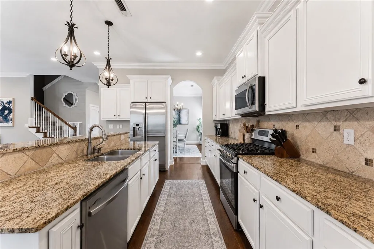
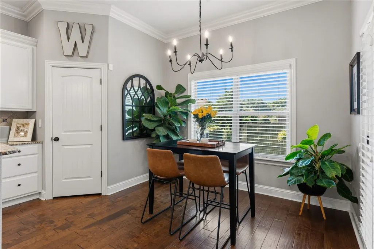
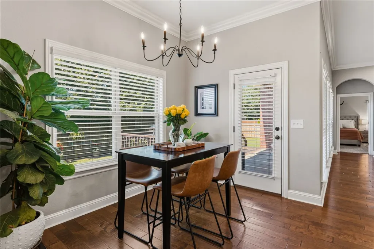
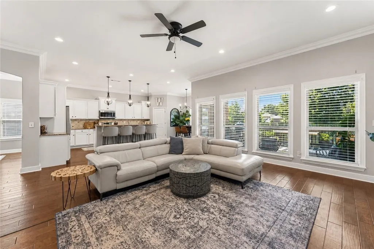
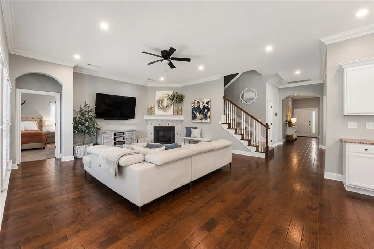
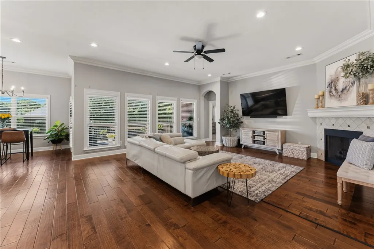
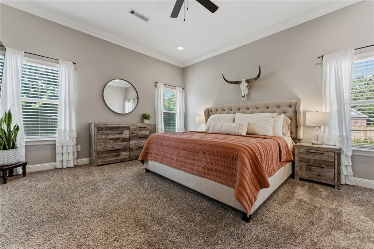
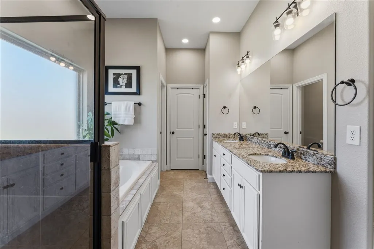
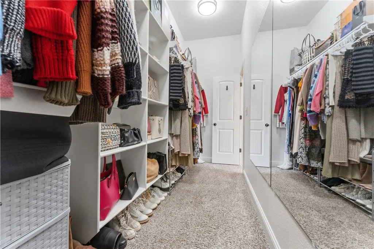
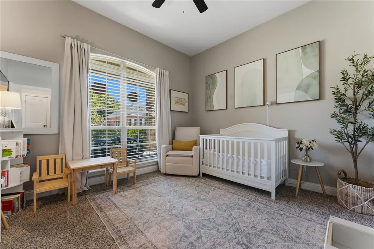
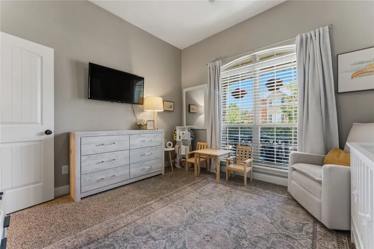
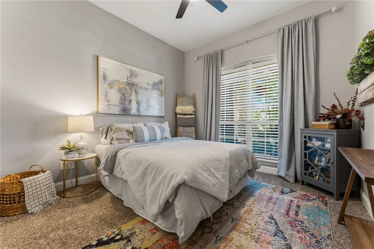
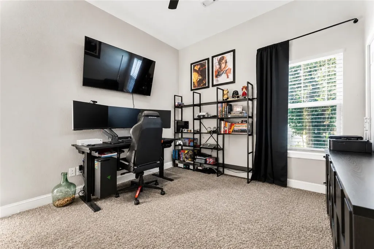
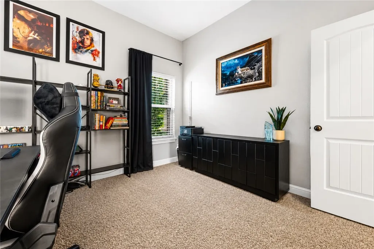
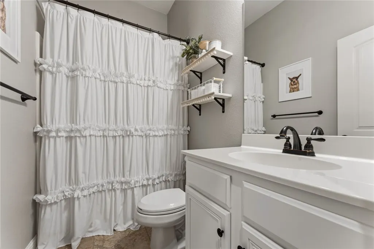
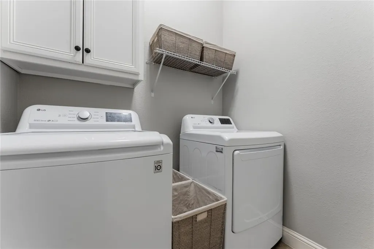
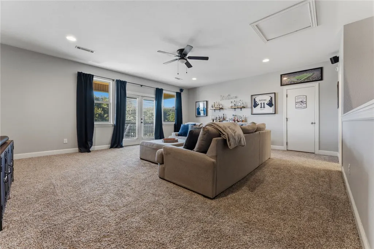
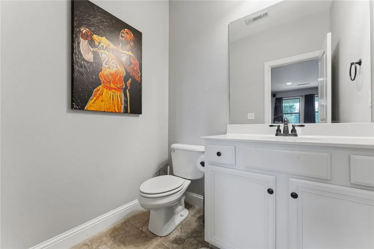
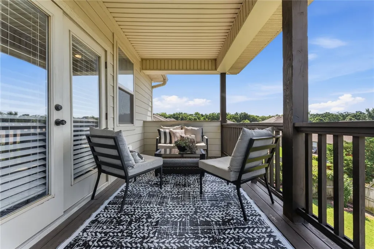
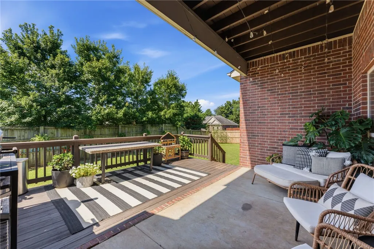
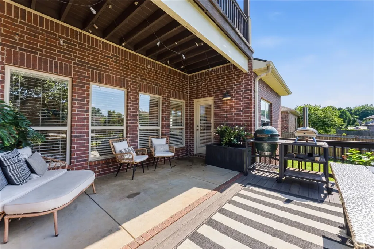
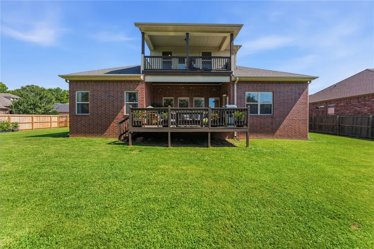
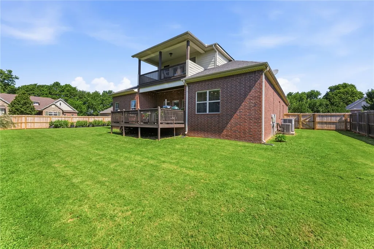
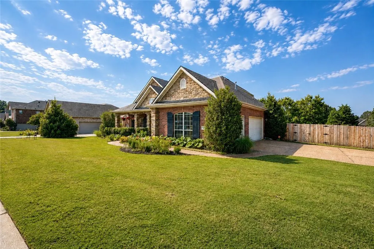
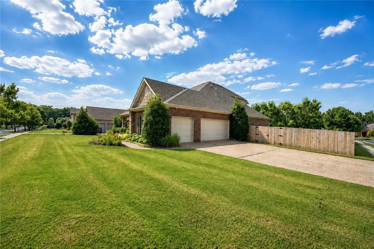
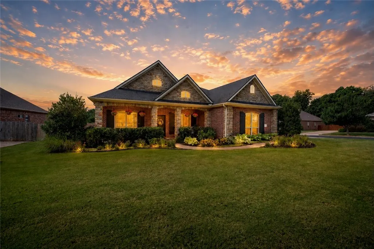
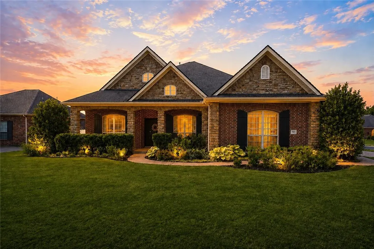
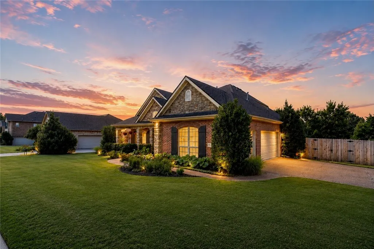
Your dream home awaits! Located in highly sought after East Fayetteville, discover comfort and convenience in this wonderfully maintained 4 bedroom, 3.5 bath home. With an open living concept, tall ceilings and arches, and an abundance of natural light, this home offers both style and functionality. The seamless flow between the living, dining, and kitchen spaces create the perfect setting for both entertaining and everyday life. All four bedrooms are conveniently located on the main floor. Relax upstairs in the oversized bonus/media room, or enjoy the peaceful outdoors in the spacious backyard, on the back deck, or on the upstairs balcony. Refrigerator, washer, and dryer convey. Vivint security system conveys as well. Additional updates include a new 17 SEER 5 Ton HVAC installed in Summer of 2025 and a new privacy fence with gates in Spring of 2026. This property is also located in the desirable Vandergriff/McNair school district. Come see all this beautiful home has to offer!
| Price History | |
|---|---|
| 7/9/2026 | Listed $749,500 |
| 8/7/2026 | 3$730,000 |
| 9/14/2026 | 2$715,000 |
General Features
| Sewer | Private Sewer |
|---|---|
| Heating | Central |
| Cooling | Central Air |
| Utilities | Electricity Available,Fiber Optic Available,Natural Gas Available,Sewer Available,Water Available |
| Roof | Architectural,Shingle |
| Appliances | Counter Top,Dryer,Dishwasher,Disposal,Gas Range,Gas Water Heater,Microwave Hood Fan,Microwave,Refrigerator,Washer,ENERGY STAR Qualified Appliances |
| HOA Fee | 750 |
| Association Fee Includes | Association Management,Other |
| Patio/Porch Features | Balcony,Deck |
| Security Features | Security System,Fire Alarm,Smoke Detector(s) |
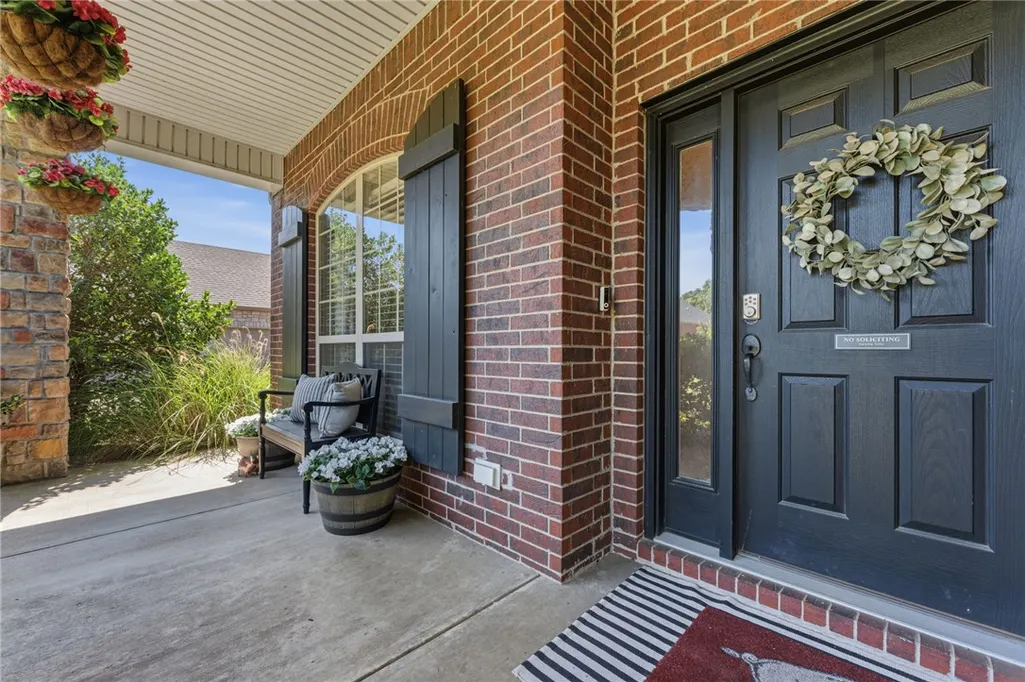
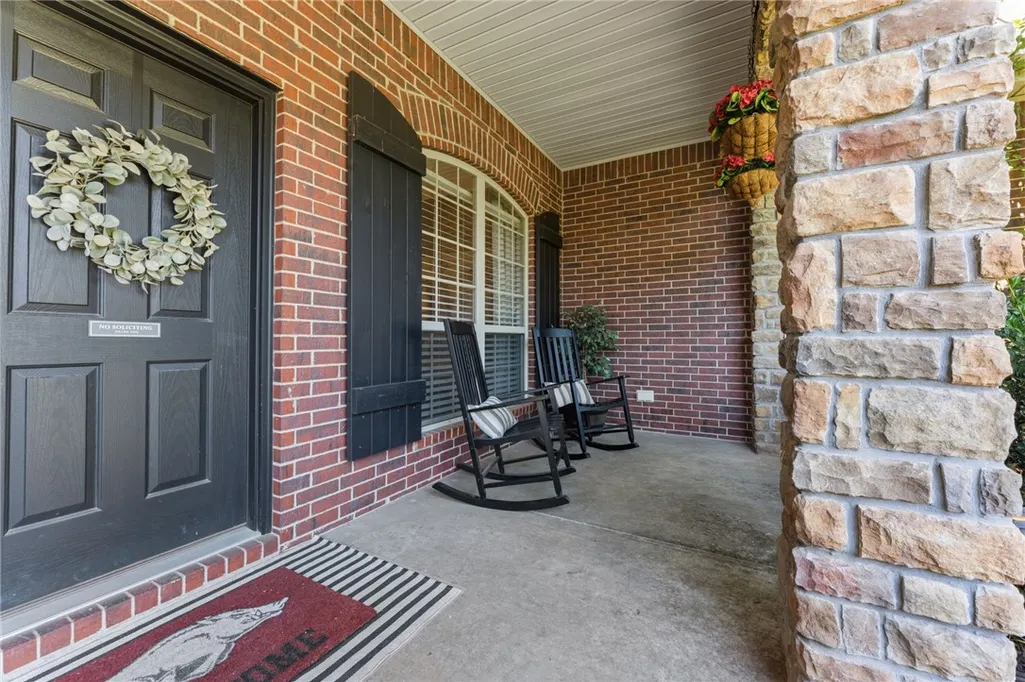
| Construction Materials | Brick |
| Year Built | 2011 |
| Stories Count | 2 |
| Levels | Two |
| Property Subtype | Single Family Residence |
| Waterfront Features | None |
| Community Features | Near Fire Station,Near Schools,Park |
| Assoc Fee Paid Per | Annually |
| County | Washington |
| New Construction | false |
| Property Type | Residential |
| Attached Garage | true |
| Energy Efficient | Appliances |
| Subdivision Name | Horsebend Estates |
| Garage Y/N | true |
| Other Structures | None |
| Full Baths | 3 |
| Status | Active |
| Directions | East from Joyce Blvd., continue as the road turns into Gulley Road, Left on Maywood, Right on Gunnison, house is on the corner of Sombreado. OR From Hwy 45 East, Left on Gulley Road, Right on Maywood, right on Gunnison. House is on the corner of Gunnison and Sombreado. |
| City | Fayetteville |
| Disclosures | Seller Disclosure |
| Association Name | Horsebend Estates |
| High School District | Fayetteville |
| Lot Size Units | Acres |
| Tax Annual Amount | 5582 |
| Virtual Tour | https://tour.nwarealtors.org/5603-Sombreado-Road-Fayetteville-AR-72703/unbranded |
| Structure Type | House |
| Standard Status | Active |
| Middle/Junior School District | Fayetteville |
| Elementary School District | Fayetteville |
| Tax Lot | 40 |
| Property Sub Type Additional | Single Family Residence |
| PostalCity | Fayetteville |
| Legal Description | STR 28-17-29 |
Interior Features
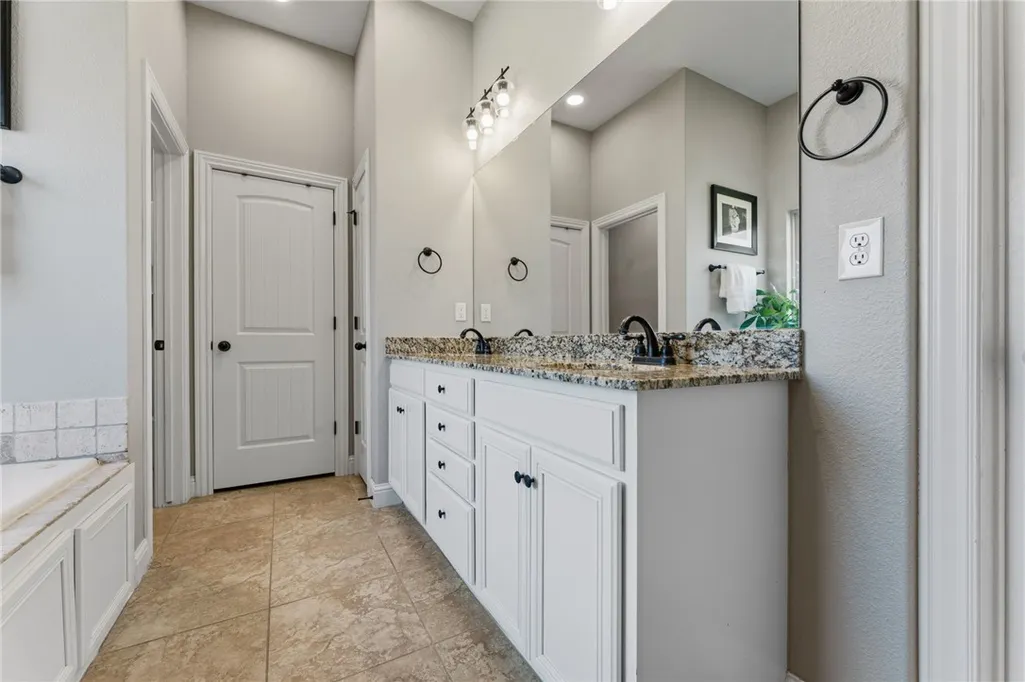
| Interior Amenities | Attic,Ceiling Fan(s),Eat-in Kitchen,Granite Counters,Pantry,Split Bedrooms,Storage,Walk-In Closet(s),Window Treatments |
|---|---|
| Flooring | Carpet,Tile,Wood |
| Total Fireplaces | 1 |
| Fireplace Features | Gas Starter,Living Room |
| Basement (Y/N) | false |
| Air Conditioning Y/N | true |
| Heating Y/N | true |
| Window Features | Blinds |
| Fireplace Y/N | true |
| Half Baths | 1 |
| Laundry Features | Washer Hookup,Dryer Hookup |
| Total Bedrooms | 4 |
| LivingAreaSource | Appraiser |
| Total Baths | 4 |
Exterior Features
| Exterior Amenities | Concrete Driveway |
|---|---|
| Fencing | Back Yard |
| Parking Features | Attached,Garage,Garage Door Opener |
| Lot Features | Corner Lot,Landscaped,Level,Near Park,Subdivision |
| Water Source | Public |
| Lot Size Area | 0.3182 |
| Foundation Details | Slab |
| Building Area Total | 3000 |
| Lot Size Acres | 0.3182 |
| Covered Spaces | 3 |
| Road Frontage Type | Public Road |
Amenities
- Foreclosure
- Views
- Short Sale
- New Construction
- Adult 55+
- Lease To Own
- No HOA Fees
- Furnished
- Primary On Main
- Air Conditioning
- Seller Finance
- Green
- Fixer Upper
- Horse
- Golf
- Fireplace
- Deck
- Garage
- Basement
- Pool
Property vs Single Family Average in 72703
Price
Taxes
Year Built
 Cooperative Arkansas REALTORS®l MLS, Inc. All information deemed reliable but not guaranteed. All properties are subject to prior sale, change or withdrawal. Neither listing broker(s) or information provider(s) shall be responsible for any typographical errors, misinformation, misprints and shall be held totally harmless. Listing(s) information is provided for consumer's personal, non-commercial use and may not be used for any purpose other than to identify prospective properties consumers may
 Northwest Arkansas Board of REALTORS® All information deemed reliable but not guaranteed. All properties are subject to prior sale, change or withdrawal. Neither listing broker(s) or information provider(s) shall be responsible for any typographical errors, misinformation, misprints and shall be held totally harmless. Listing(s) information is provided for consumer's personal, non-commercial use and may not be used for any purpose other than to identify prospective properties consumers may be
 Fort Smith Board of Realtors® All information deemed reliable but not guaranteed. All properties are subject to prior sale, change or withdrawal. Neither listing broker(s) or information provider(s) shall be responsible for any typographical errors, misinformation, misprints and shall be held totally harmless. Listing(s) information is provided for consumer's personal, non-commercial use and may not be used for any purpose other than to identify prospective properties consumers may be interested
