
Open House Sat, Sep 19th 01:00 PM - 04:00 PM - Eco Friendly
Address
3105 Cardinal Creek Circle, Bentonville, AR
Price
$ 850,000
Property Attributes
- MLS#1360355
- TypeSingle Family
- Listing Status Active
- CountyBenton
- CityBentonville
- NeighborhoodCardinal Creek Ph 1 Bentonville
- Zip72712
- Style
- Year Built1988
- Taxes$ 6825
- Price$ 850,000
- Bedrooms4
- Full Bathrooms4
- Half Bathrooms0
- Sqr Footage3327
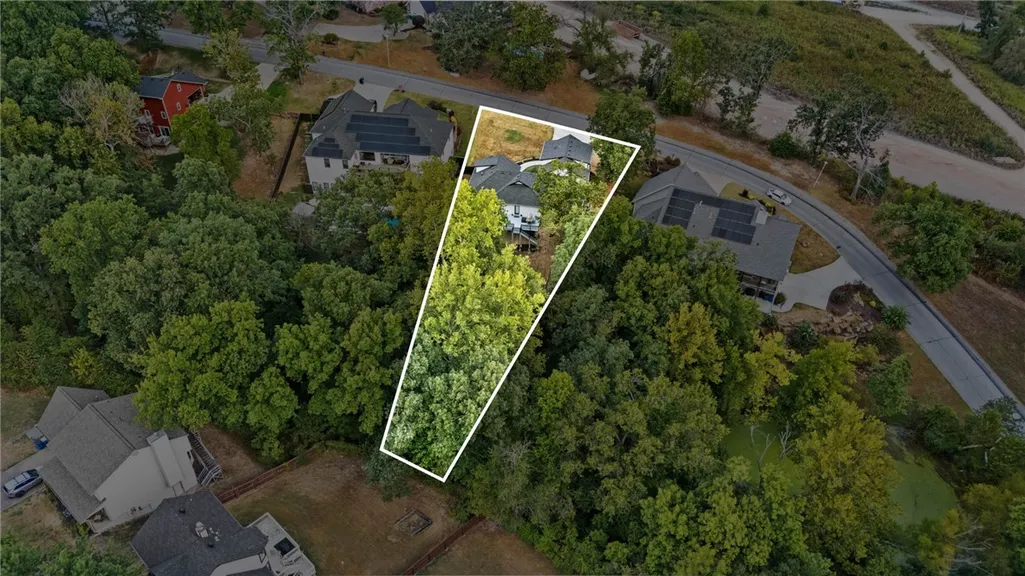
- Lot Size0.4 Acres
Data Source:
Northwest Arkansas BOR (NABOR)
Property Description
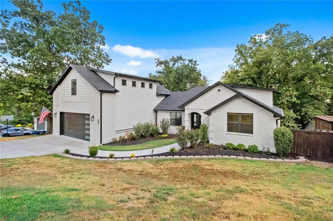
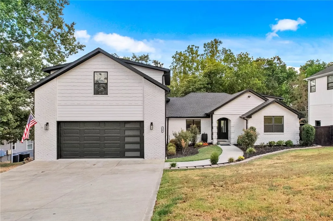
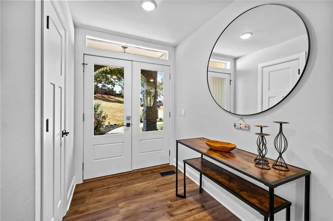
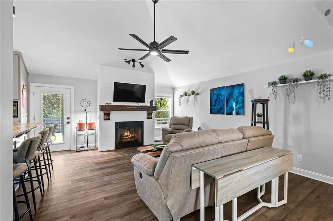
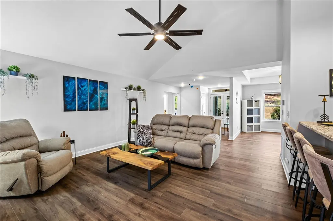
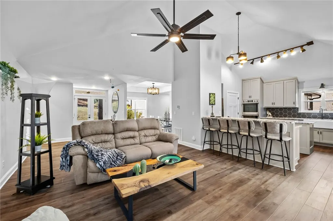
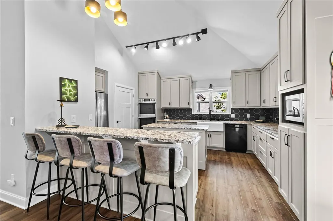
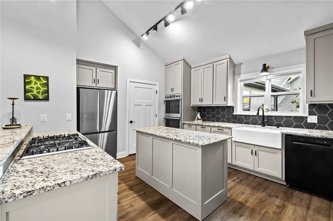
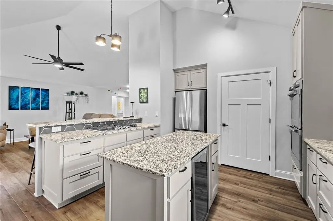
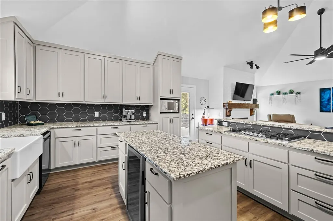
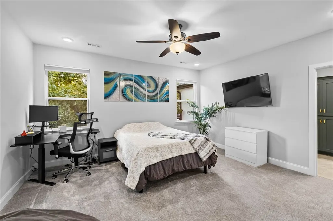
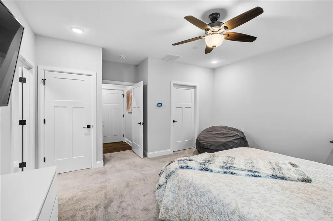
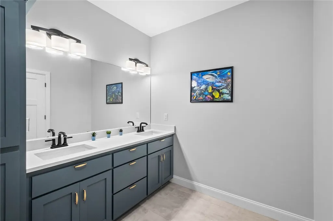
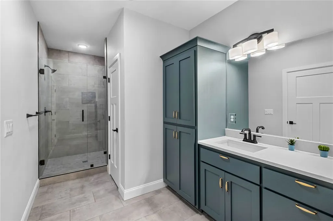
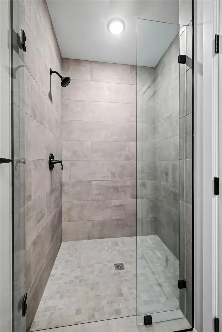
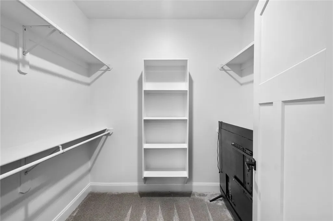
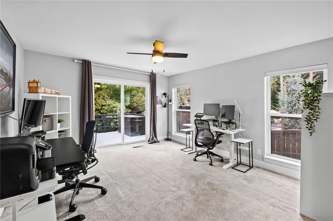
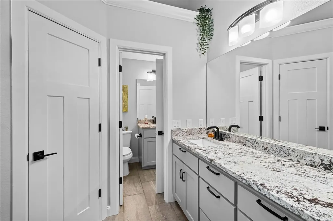
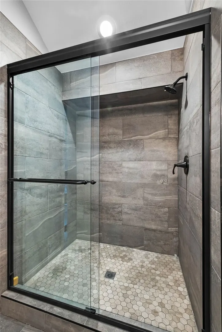
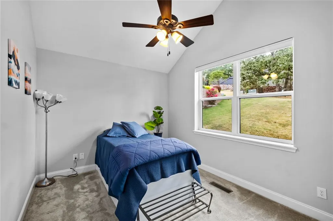
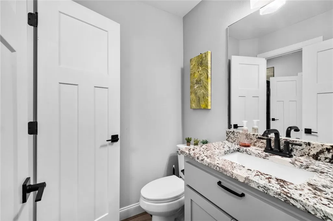
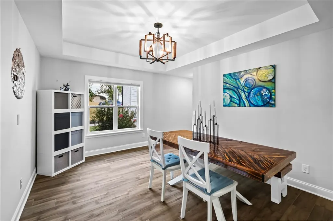
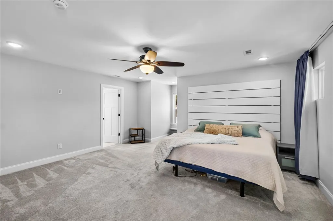
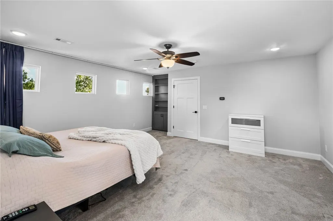
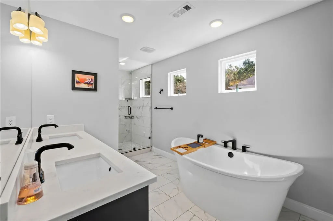
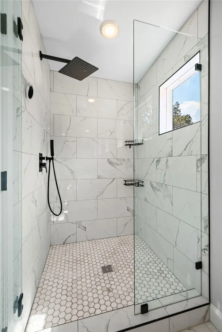
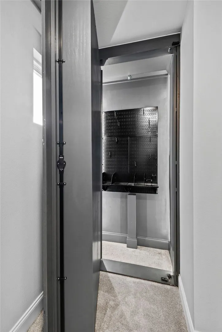
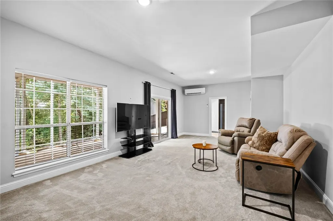
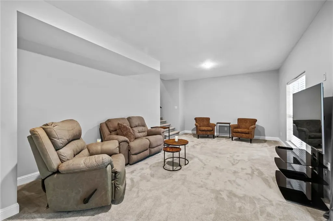
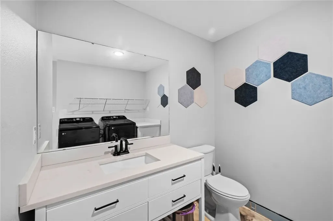
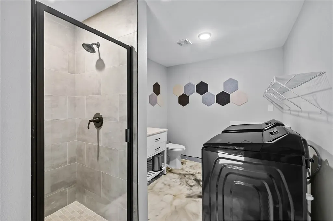
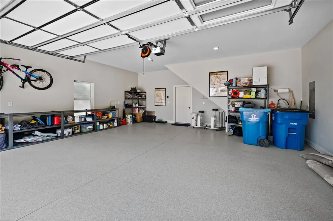
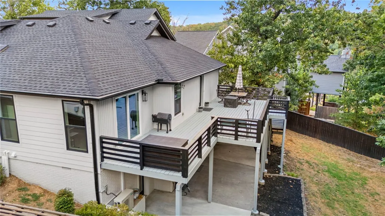
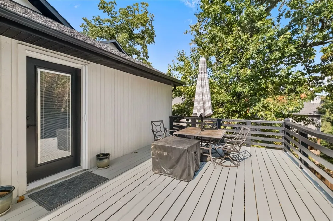
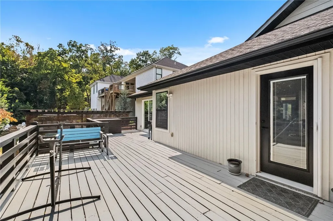
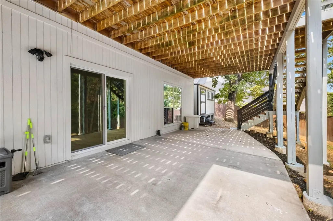
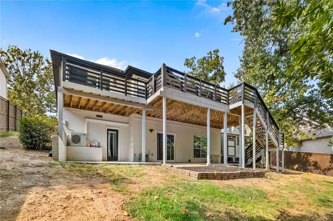
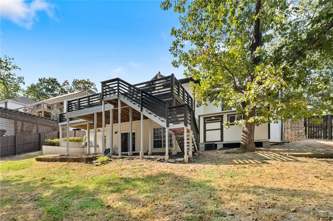
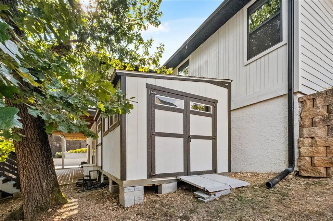
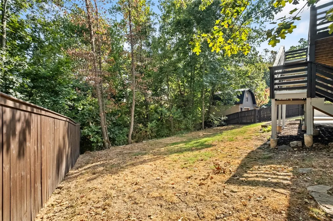
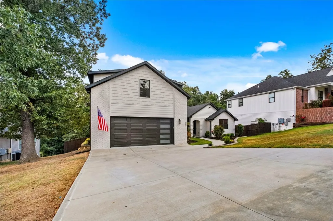
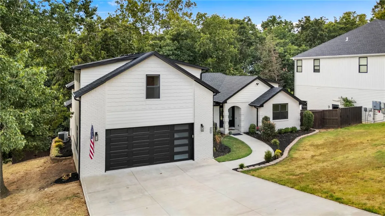
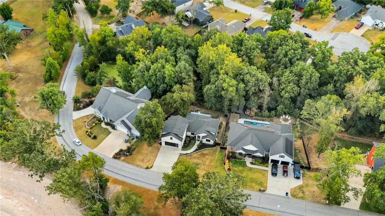
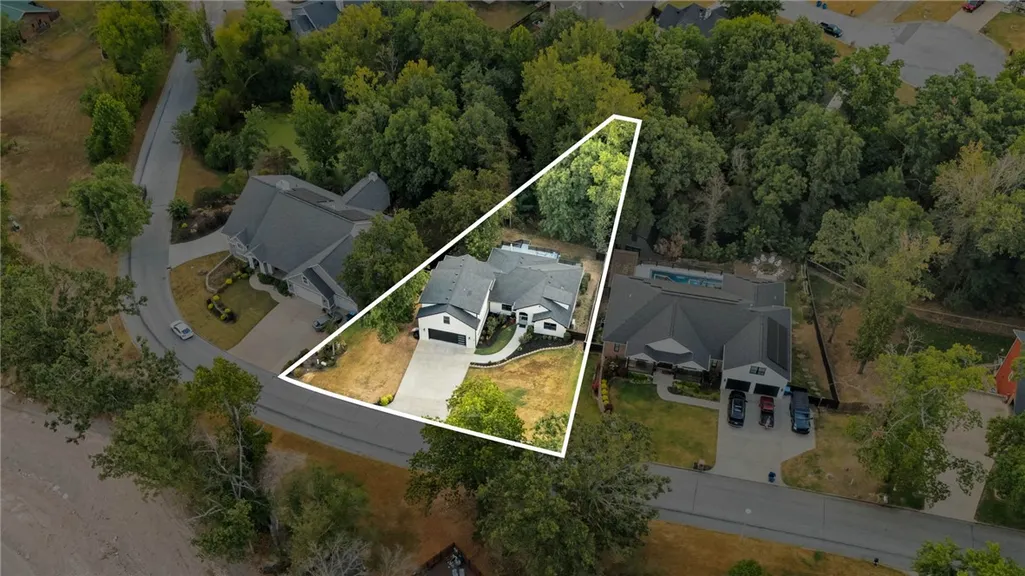
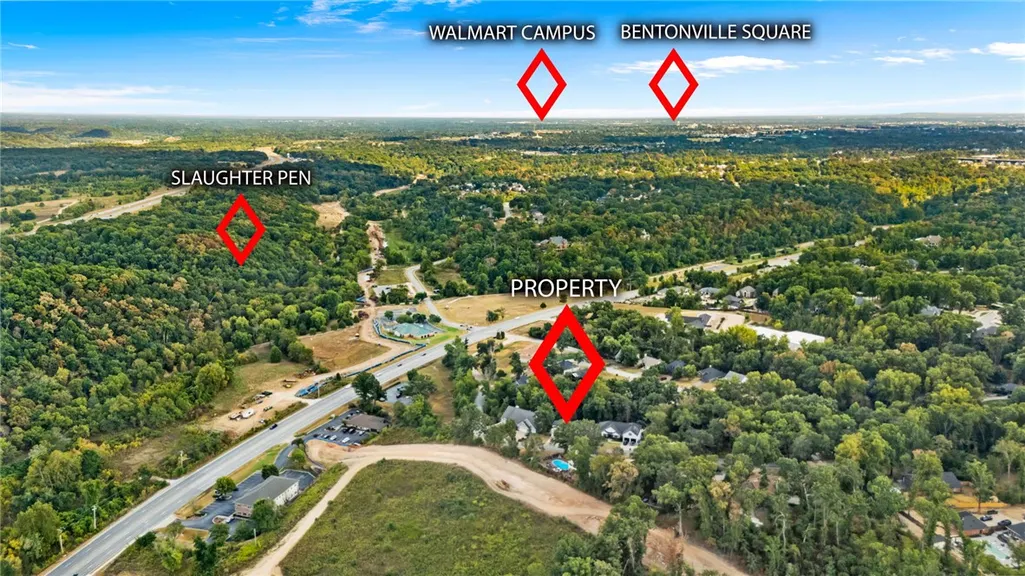
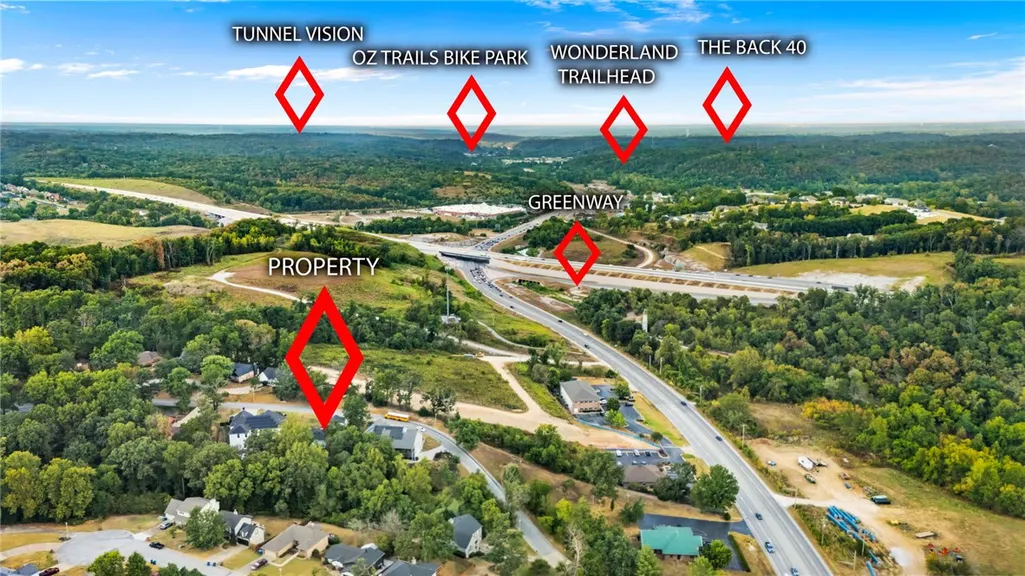
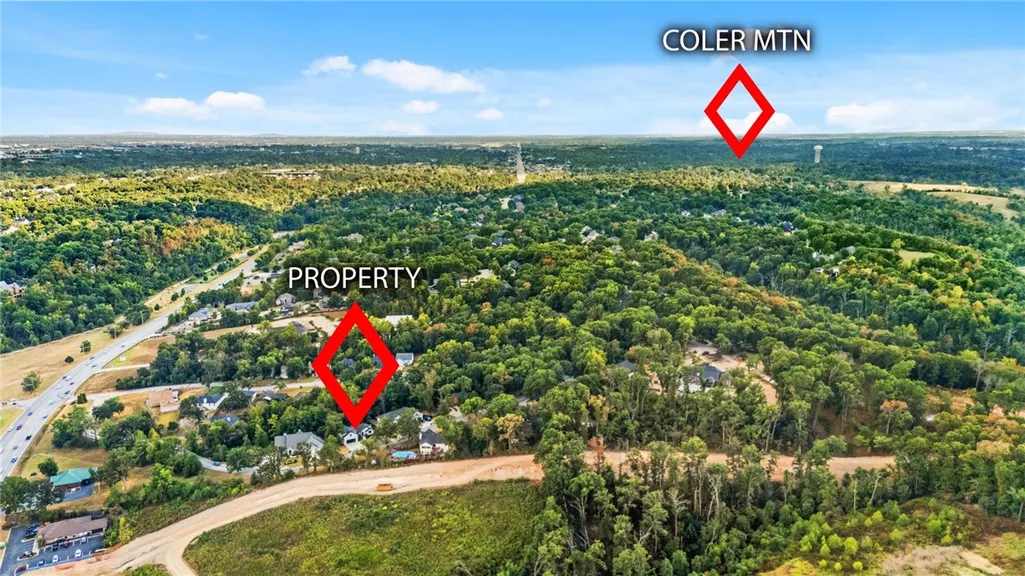
WHAT A GREAT NORTH BENTONVILLE LOCATION!!! Across from Slaughter Pen, The Bark Park, and Razorback Greenway — ride to Coler, OZ BIKE PARK, the Back 40, or bike downtown or to the Walmart campus. Seconds off Hwy 49, yet quiet — no neighbors across the driveway, woods at your back. This one’s for you, JUST BRING YOUR BIKE! Over 3,300 sqft on 3 levels: 4 beds, 4 full baths, and 2 primary suites — one main level & one upstairs with a hidden Murphy Door. The vaulted great room with brick fireplace opens to the kitchen with granite countertops, a farmhouse sink, double wall oven, and a new island. Formal dining with tray ceiling. Walk-out lower level adds a second living area looking out to it’s own covered concrete patio, flex space with a remodeled full bath, and laundry room . Multi-level deck with café lighting, covered patio, fenced .41-acre lot, shed, and epoxy garage floor. New roof, HVAC, flooring, and garage door 2026; water heater and windows in 2024. Hurry this won't last long.
| Price History | |
|---|---|
| 9/10/2026 | Listed $850,000 |
General Features
| Sewer | Public Sewer |
|---|---|
| Heating | Central,ENERGY STAR Qualified Equipment,Gas,Heat Pump |
| Cooling | Central Air,Electric,ENERGY STAR Qualified Equipment |
| Utilities | Electricity Available,Natural Gas Available,Sewer Available,Water Available |
| Roof | Architectural,Shingle |
| Appliances | Built-In Range,Built-In Oven,Double Oven,Dryer,Dishwasher,ENERGY STAR Qualified Appliances,Electric Oven,Gas Cooktop,Disposal,Gas Water Heater,Microwave,Refrigerator,Self Cleaning Oven,Washer,Plumbed For Ice Maker |
| HOA Fee | 50 |
| Association Fee Includes | Common Areas |
| Patio/Porch Features | Deck,Patio |
| Architectural Style | Traditional |
| Pool Features | None |
| Security Features | Smoke Detector(s) |
| Construction Materials | Brick,Concrete |
| Year Built | 1988 |
| Stories Count | 3 |
| Levels | Three Or More |
| Property Subtype | Single Family Residence |
| Waterfront Features | None |
| Community Features | Biking,Park,Trails/Paths |
| Assoc Fee Paid Per | Annually |
| County | Benton |
| New Construction | false |
| Property Type | Residential |
| HOA | true |
| Attached Garage | true |
| Energy Efficient | Appliances |
| Subdivision Name | Cardinal Creek Ph 1 Bentonville |
| Garage Y/N | true |
| Other Structures | Storage |
| Total Rooms | 16 |
| Full Baths | 4 |
| Status | Active |
| Directions | North on Walton Blvd., Left into Cardinal Creek sub, quick Right on Cardinal Creek Circle. Follow to property on the left. South on Walton Blvd., right into Cardinal Creek sub, quick Right on Cardinal Creek Circle. Follow to property on the left. |
| City | Bentonville |
| Disclosures | Seller Disclosure |
| Association Name | Cardinal Creek Betterment |
| High School District | Bentonville |
| Lot Size Units | Acres |
| Year Built Details | 25 Years or older |
| Tax Annual Amount | 6825 |
| Virtual Tour | https://tour.nwarealtors.org/3105-Cardinal-Creek-Circle-Bentonville-AR-72712/unbranded |
| Structure Type | House |
| Standard Status | Active |
| Middle/Junior School District | Bentonville |
| Elementary School District | Bentonville |
| Tax Lot | 11 |
| Property Sub Type Additional | Single Family Residence |
| PostalCity | Bentonville |
| Legal Description | Lot 11, Block 4, Cardinal Creek Ph 1 Bentonville REPLAT 12/03/2012 2012-470 (AKA LT 2 BLK 4) & REPLAT 9/12/2014 2014-462 |
Interior Features
| Interior Amenities | Attic,Ceiling Fan(s),Granite Counters,Pantry,Split Bedrooms,Storage,Walk-In Closet(s),Window Treatments,Mud Room |
|---|---|
| Basement | Full,Finished,Walk-Out Access |
| Flooring | Carpet,Luxury Vinyl Plank,Tile |
| Total Fireplaces | 1 |
| Fireplace Features | Family Room,Gas Log |
| Basement (Y/N) | true |
| Air Conditioning Y/N | true |
| Heating Y/N | true |
| Window Features | Double Pane Windows,ENERGY STAR Qualified Windows,Vinyl,Blinds,Drapes |
| Fireplace Y/N | true |
| Laundry Features | Washer Hookup,Dryer Hookup |
| Total Bedrooms | 4 |
| LivingAreaSource | Appraiser |
| Total Baths | 4 |
Exterior Features
| Exterior Amenities | Concrete Driveway |
|---|---|
| Fencing | Back Yard,Partial,Privacy,Wood |
| Parking Features | Attached,Garage,Garage Door Opener |
| Lot Features | City Lot,Landscaped,Near Park,Subdivision,Sloped |
| Water Source | Public |
| Lot Size Area | 0.4 |
| Foundation Details | Slab |
| Building Area Total | 3327 |
| Lot Size Acres | 0.4 |
| Road Surface Type | Paved |
| Covered Spaces | 2 |
| Road Frontage Type | Public Road |
Amenities
- Foreclosure
- Views
- Short Sale
- New Construction
- Adult 55+
- Lease To Own
- No HOA Fees
- Furnished
- Primary On Main
- Air Conditioning
- Seller Finance
- Green
- Fixer Upper
- Horse
- Golf
- Fireplace
- Deck
- Garage
- Basement
- Pool
Property vs Single Family Average in 72712
Price
Taxes
Year Built
 Cooperative Arkansas REALTORS®l MLS, Inc. All information deemed reliable but not guaranteed. All properties are subject to prior sale, change or withdrawal. Neither listing broker(s) or information provider(s) shall be responsible for any typographical errors, misinformation, misprints and shall be held totally harmless. Listing(s) information is provided for consumer's personal, non-commercial use and may not be used for any purpose other than to identify prospective properties consumers may
 Northwest Arkansas Board of REALTORS® All information deemed reliable but not guaranteed. All properties are subject to prior sale, change or withdrawal. Neither listing broker(s) or information provider(s) shall be responsible for any typographical errors, misinformation, misprints and shall be held totally harmless. Listing(s) information is provided for consumer's personal, non-commercial use and may not be used for any purpose other than to identify prospective properties consumers may be
 Fort Smith Board of Realtors® All information deemed reliable but not guaranteed. All properties are subject to prior sale, change or withdrawal. Neither listing broker(s) or information provider(s) shall be responsible for any typographical errors, misinformation, misprints and shall be held totally harmless. Listing(s) information is provided for consumer's personal, non-commercial use and may not be used for any purpose other than to identify prospective properties consumers may be interested
