
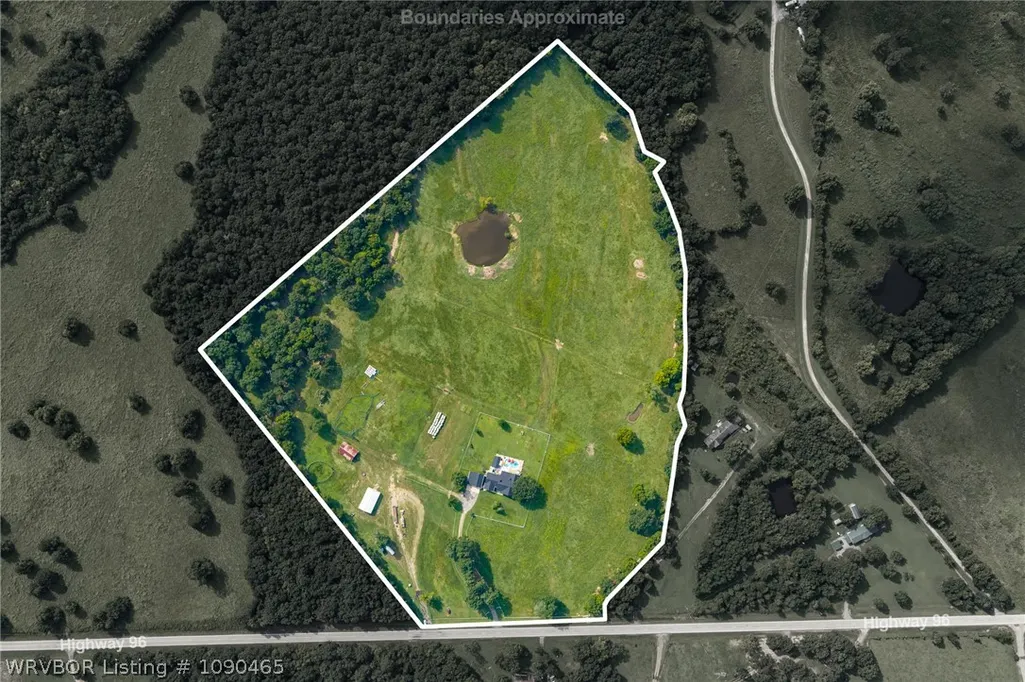
Address
10604 W 96 Highway, Hartford, AR
Price
$ 645,000
Property Attributes
- MLS#1090465
- TypeSingle Family
- Listing Status Active
- CountySebastian
- CityHartford
- Zip72938
- Style
- Year Built1985
- Taxes$ 1950
- Price$ 645,000
- Bedrooms3
- Full Bathrooms3
- Half Bathrooms0
- Sqr Footage3812
- Lot Size29.64 Acres
Data Source:
Fort Smith Board of REALTORS® (FSMLS)
Property Description
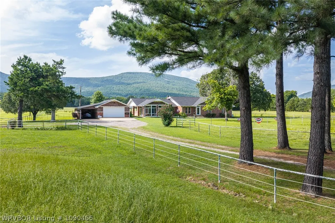
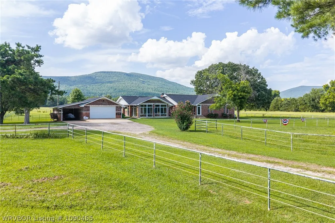
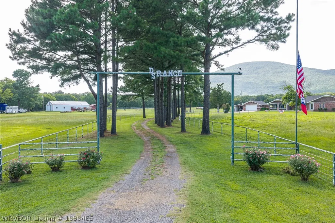
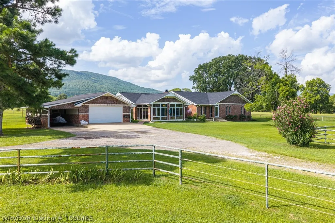
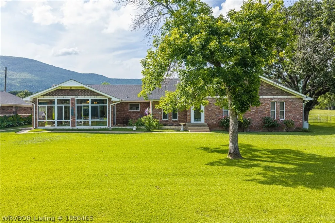
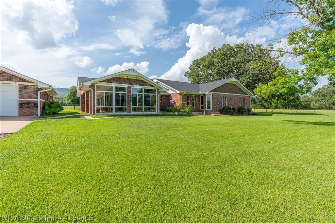
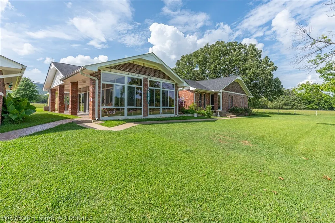
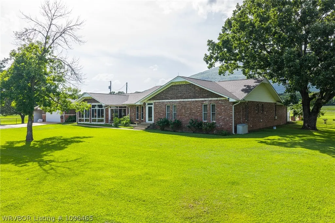
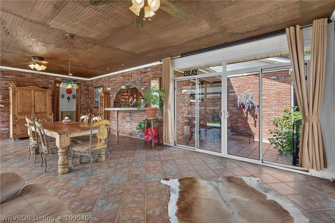
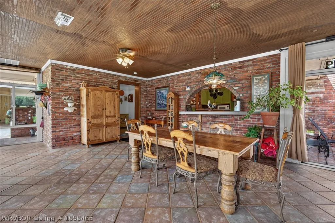
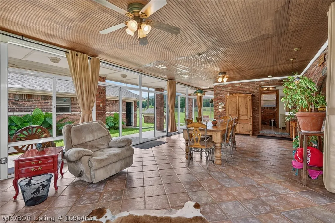
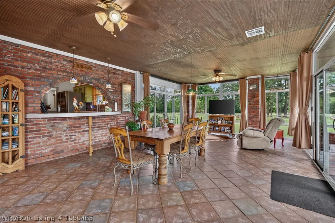
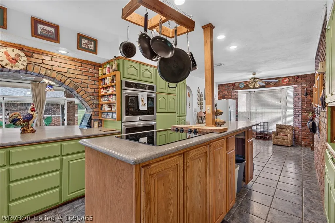
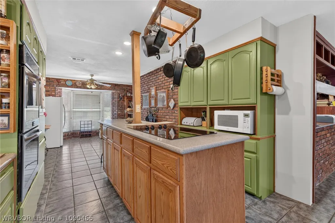
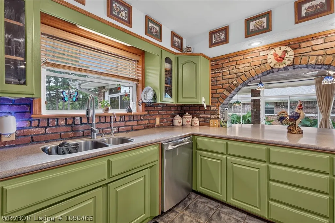
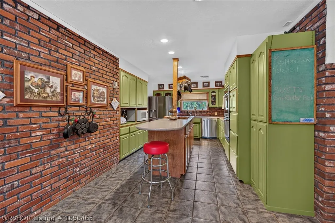
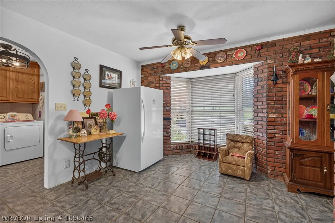
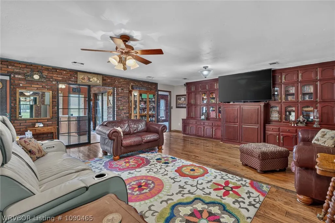
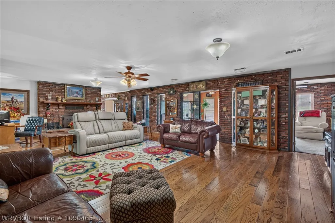
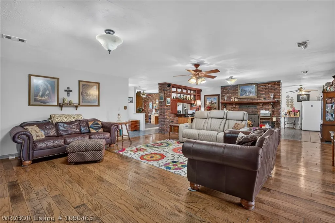
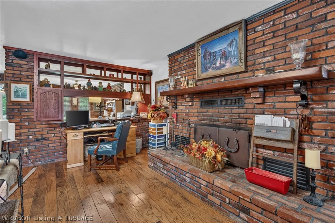
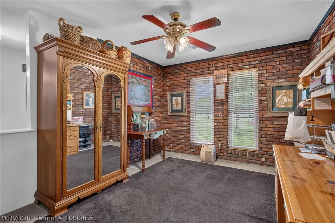
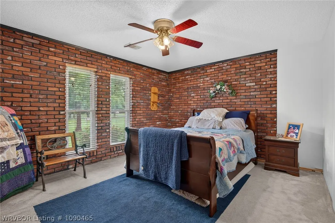
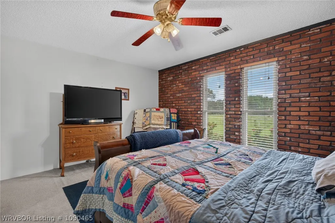
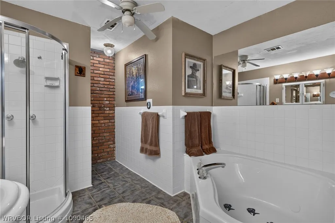
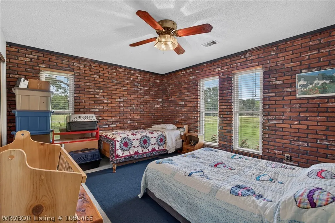
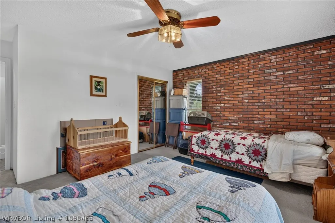
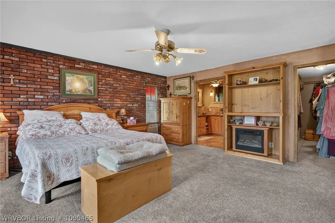
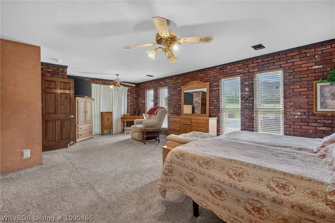
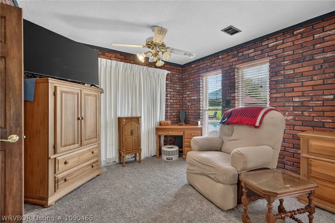
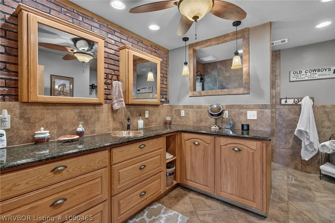
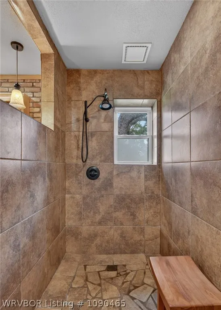
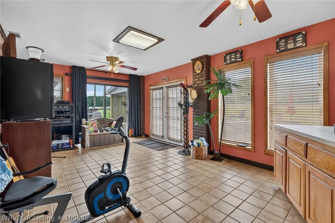
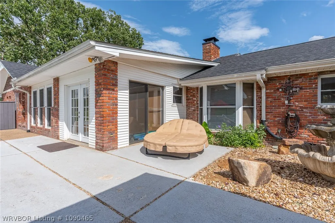
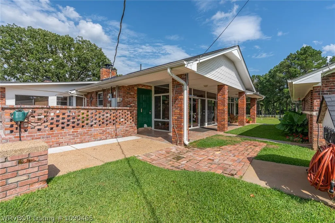
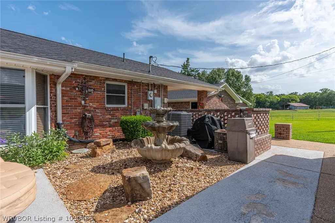
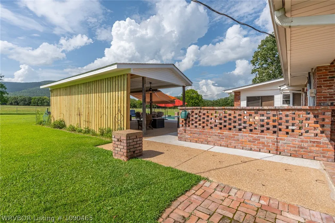
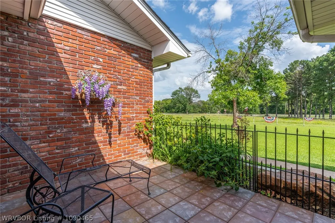
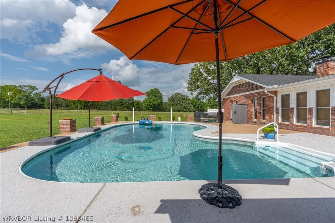
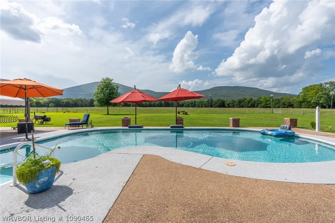
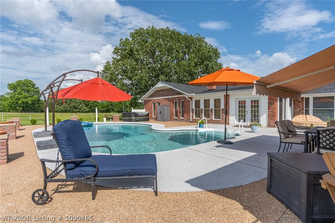
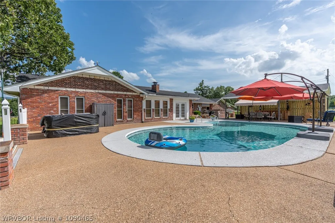
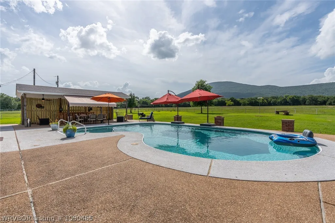
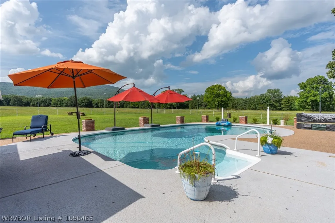
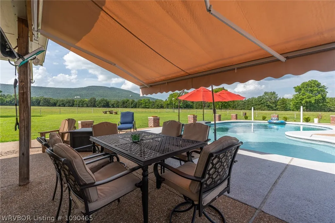
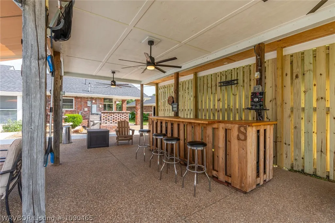
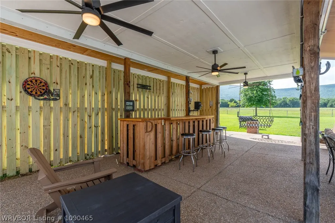
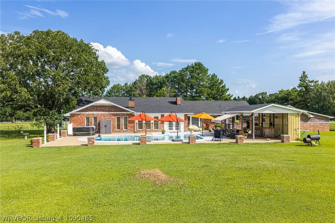
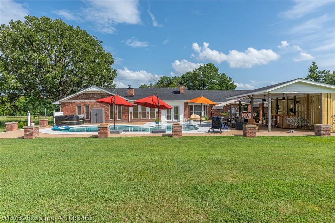
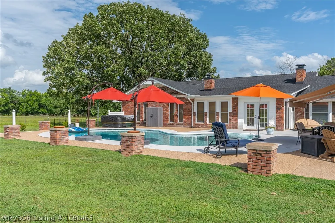
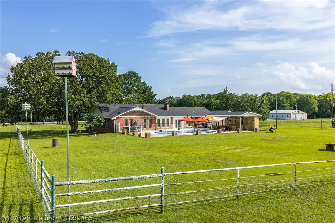
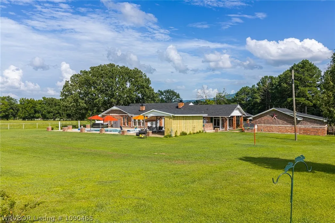
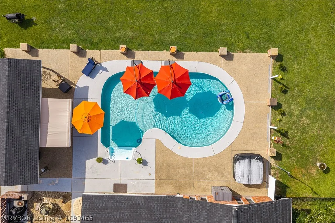
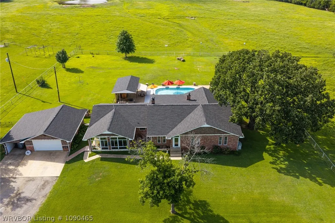
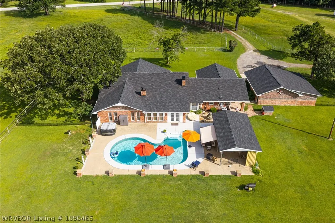
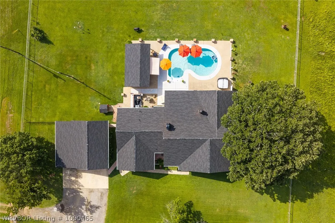
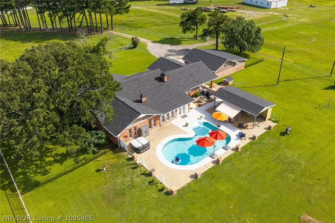
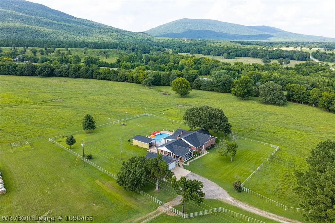
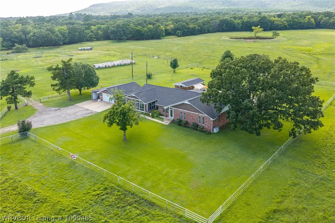
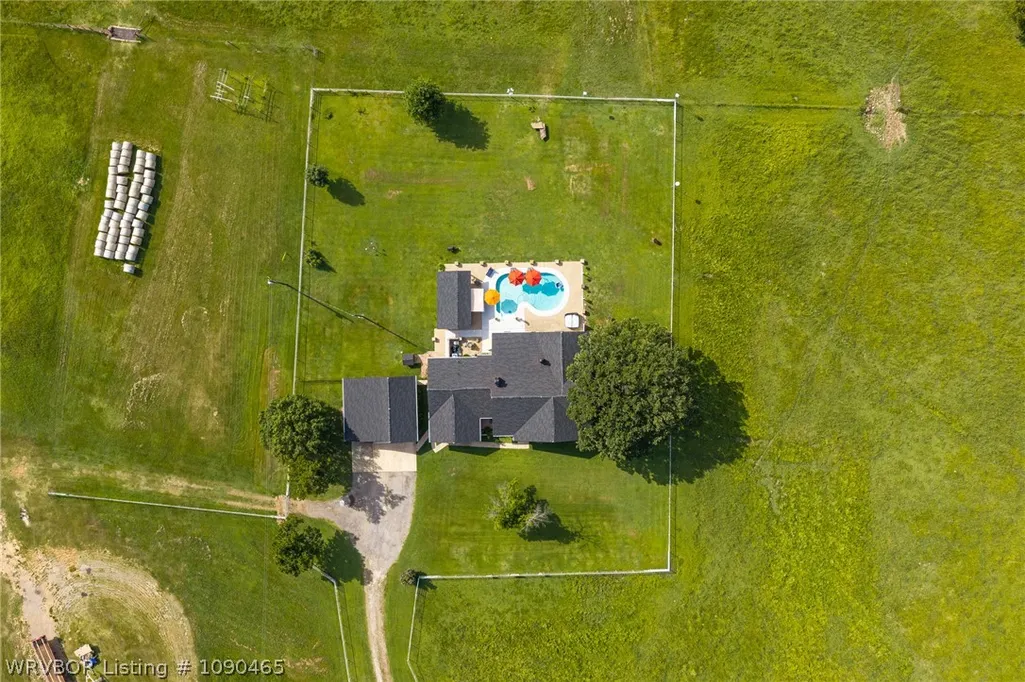
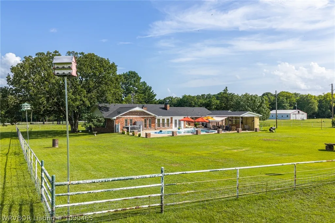
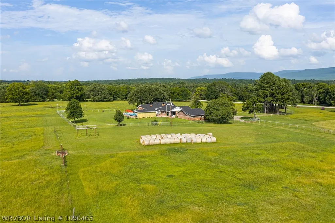
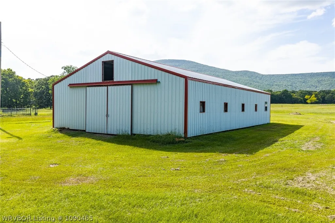
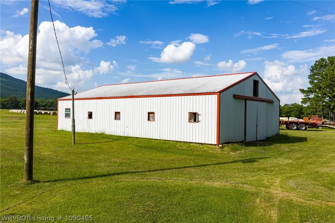
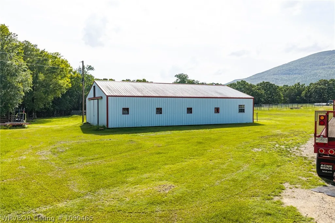
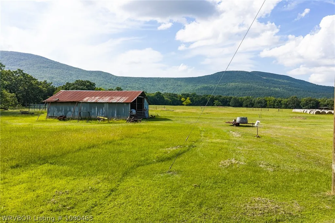
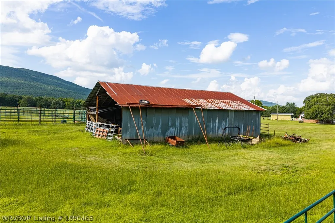
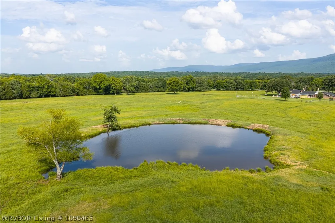
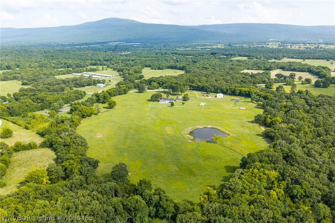
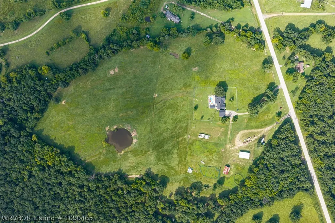
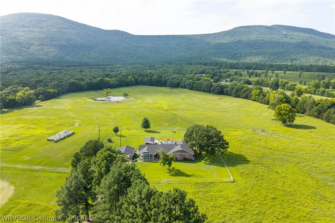
Nestled at the scenic foothills of Sugarloaf Mountain on 29.64 pristine acres, this exceptional 3,812 sq ft ranch-style estate offers the ultimate blend of country luxury and functional farm living! Boasting an expansive 3-bedroom, 3-bath split floor plan, the home features a spacious master suite with a walk-in shower, an inviting sunroom, and a cozy wood-burning fireplace equipped with a blower capable of heating the entire home. The property is fully electric, connected to James Fork water, and equipped with a RainSoft water softener system. You will love the premium interior and exterior updates, including updated appliances, a brand-new roof (2026), a new HVAC system (2025), and gutters with a transferable LeafGuard warranty. Step outside into your private backyard oasis, complete with beautiful iron fencing, an in-ground chlorine Burton pool featuring a vinyl liner and custom cover, and a relaxing hot tub. The expansive acreage is fully fenced and cross-fenced, showcasing gorgeous natural features like a flowing creek, two ponds, and three water wells. Excellent outbuildings include a large hay barn and a massive 36x60 8-stall horse barn equipped with its own separate electric meter. Complete with a 2-car garage and a 1-car carport, this spectacular Hartford property truly has it all! Please note: Mineral rights are strictly excluded from the sale.
| Elementary School | Middle School | High School |
|---|---|---|
| Hackett Elementary School | Hackett Middle School | Hackett High School |
| Price History | |
|---|---|
| 7/20/2026 | Listed $645,000 |
General Features
| Sewer | Septic Tank |
|---|---|
| Heating | Central,Electric,Heat Pump |
| Cooling | Central Air,Electric |
| Utilities | Electricity Available,Phone Available,Septic Available,Water Available |
| Roof | Architectural,Shingle |
| Appliances | Some Electric Appliances,Counter Top,Double Oven,Dishwasher,Electric Water Heater,Microwave,Oven,Range,Refrigerator,Plumbed For Ice Maker |
| Patio/Porch Features | Covered,Patio |
| Architectural Style | Country,Ranch |
| Pool Features | Pool,Private,Vinyl,In Ground |
| Construction Materials | Brick |
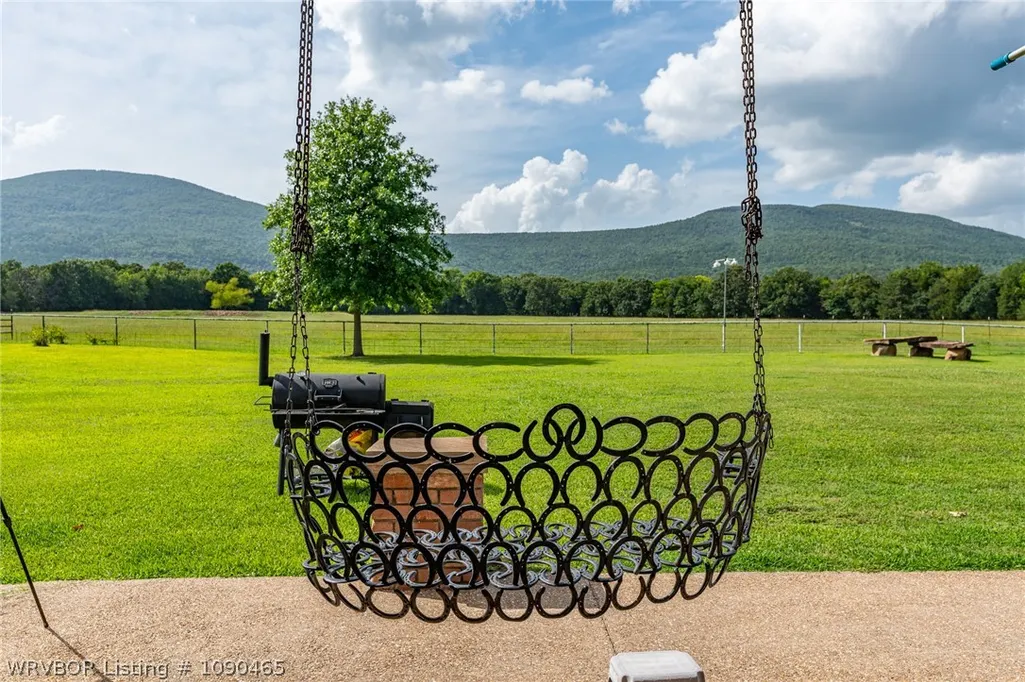
| Exclusions | Mineral Rights, All Exterior Yard Ornaments, Purple Martin Houses, Outdoor Speakers, Horseshoe Swing, Window Air Unit in MB |
| Year Built | 1985 |
| Stories Count | 1 |
| Levels | One |
| Property Subtype | Single Family Residence |
| Community Features | Near National Forest |
| County | Sebastian |
| Property Type | Residential |
| Subdivision Name | Hartford |
| Other Structures | Barn(s),Pole Barn,Well House,Workshop |
| Full Baths | 3 |
| Special Listing Conditions | None |
| Status | Active |
| Directions | From Hartford, take Hwy 96 West. Property will be on the right. |
| ModificationTimestamp | 2026-07-20T18:00:44.097-00:00 |
| High School | Hackett |
| City | Hartford |
| High School District | Hackett |
| Lot Size Units | Acres |
| Spa Features | Hot Tub |
| Elementary School | Hackett |
| Year Built Details | 25 Years or older |
| Tax Annual Amount | 1950 |
| Middle/Junior High School | Hackett |
| Virtual Tour | https://www.propertypanorama.com/10604-W-96-Highway-Hartford-AR-72938/unbranded |
| Structure Type | House |
| Standard Status | Active |
| Middle/Junior School District | Hackett |
| Elementary School District | Hackett |
| Year Built Source | Owner |
| Tax Lot | X |
| Property Sub Type Additional | Single Family Residence |
| PostalCity | Hartford |
| Legal Description | X |
Interior Features
| Interior Amenities | Attic,Built-in Features,Ceiling Fan(s),Eat-in Kitchen,Split Bedrooms,Storage,Walk-In Closet(s),Sun Room |
|---|---|
| Basement | None |
| Flooring | Carpet,Ceramic Tile,Wood |
| Total Fireplaces | 1 |
| Fireplace Features | Family Room,Living Room,Wood Burning |
| Basement (Y/N) | false |
| Air Conditioning Y/N | true |
| Heating Y/N | true |
| Window Features | Blinds,Drapes,Skylight(s) |
| Fireplace Y/N | true |
| Laundry Features | Electric Dryer Hookup,Washer Hookup,Dryer Hookup |
| Total Bedrooms | 3 |
| Room Type | Sunroom |
| LivingAreaSource | Owner |
| Total Baths | 3 |
Exterior Features
| Exterior Amenities | Gravel Driveway |
|---|---|
| Fencing | Chain Link,Metal,Partial,Wire |
| Parking Features | Detached,Garage Door Opener |
| Lot Features | Cleared,Level,Not In Subdivision,Outside City Limits,Rural Lot,Views |
| Water Source | Public |
| Lot Size Area | 29.64 |
| Foundation Details | Slab |
| Spa | true |
| Lot Dimensions | 29.64 Acers |
| Lot Size Acres | 29.64 |
| Private Pool | true |
| Covered Spaces | 3 |
| Road Frontage Type | Highway |
Amenities
- Foreclosure
- Views
- Short Sale
- New Construction
- Adult 55+
- Lease To Own
- No HOA Fees
- Furnished
- Primary On Main
- Air Conditioning
- Seller Finance
- Green
- Fixer Upper
- Horse
- Golf
- Fireplace
- Deck
- Garage
- Basement
- Pool
Property vs Single Family Average in 72938
Price
Taxes
Year Built
 Cooperative Arkansas REALTORS®l MLS, Inc. All information deemed reliable but not guaranteed. All properties are subject to prior sale, change or withdrawal. Neither listing broker(s) or information provider(s) shall be responsible for any typographical errors, misinformation, misprints and shall be held totally harmless. Listing(s) information is provided for consumer's personal, non-commercial use and may not be used for any purpose other than to identify prospective properties consumers may
 Northwest Arkansas Board of REALTORS® All information deemed reliable but not guaranteed. All properties are subject to prior sale, change or withdrawal. Neither listing broker(s) or information provider(s) shall be responsible for any typographical errors, misinformation, misprints and shall be held totally harmless. Listing(s) information is provided for consumer's personal, non-commercial use and may not be used for any purpose other than to identify prospective properties consumers may be
 Fort Smith Board of Realtors® All information deemed reliable but not guaranteed. All properties are subject to prior sale, change or withdrawal. Neither listing broker(s) or information provider(s) shall be responsible for any typographical errors, misinformation, misprints and shall be held totally harmless. Listing(s) information is provided for consumer's personal, non-commercial use and may not be used for any purpose other than to identify prospective properties consumers may be interested
